Portfolio Project

The Timara House

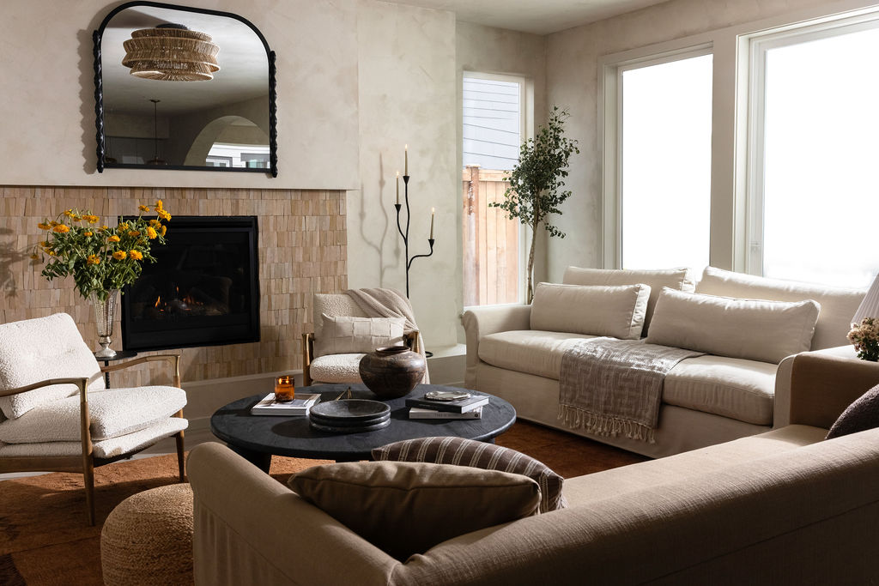
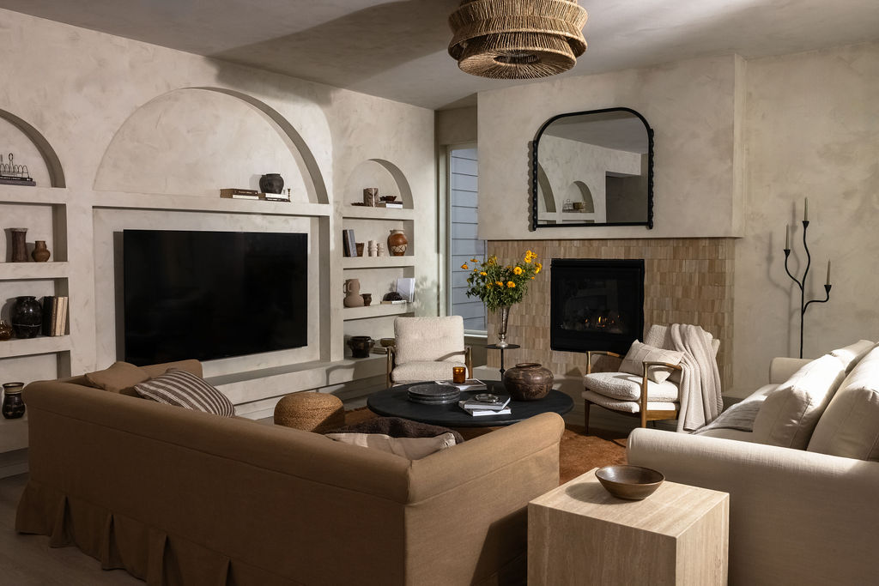
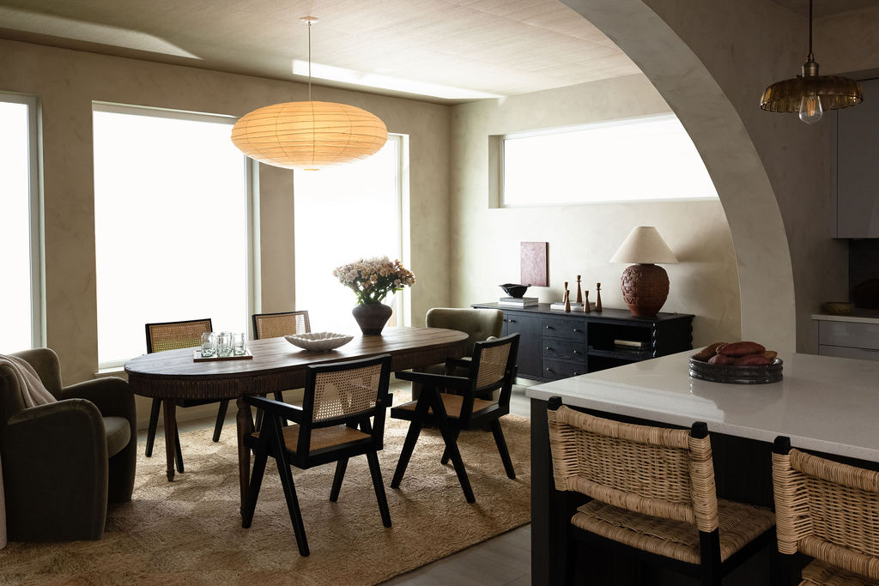
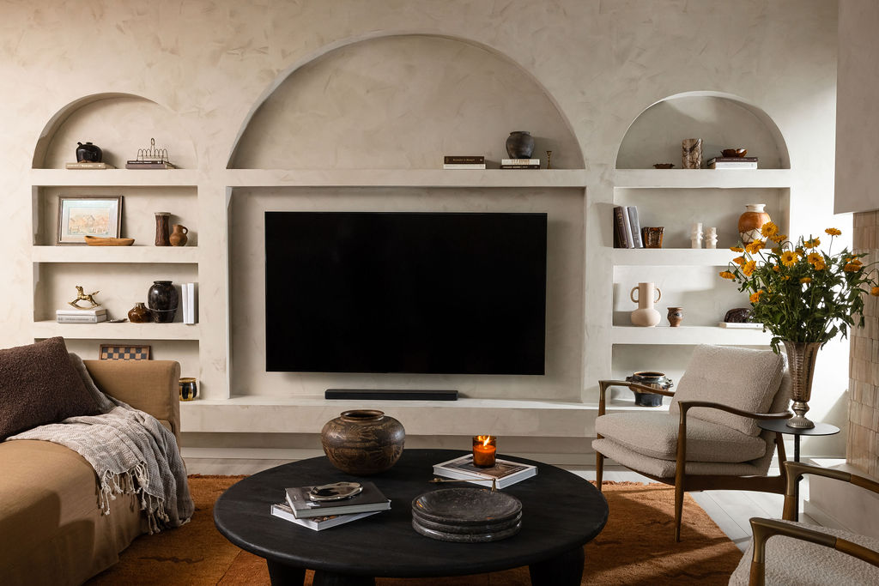
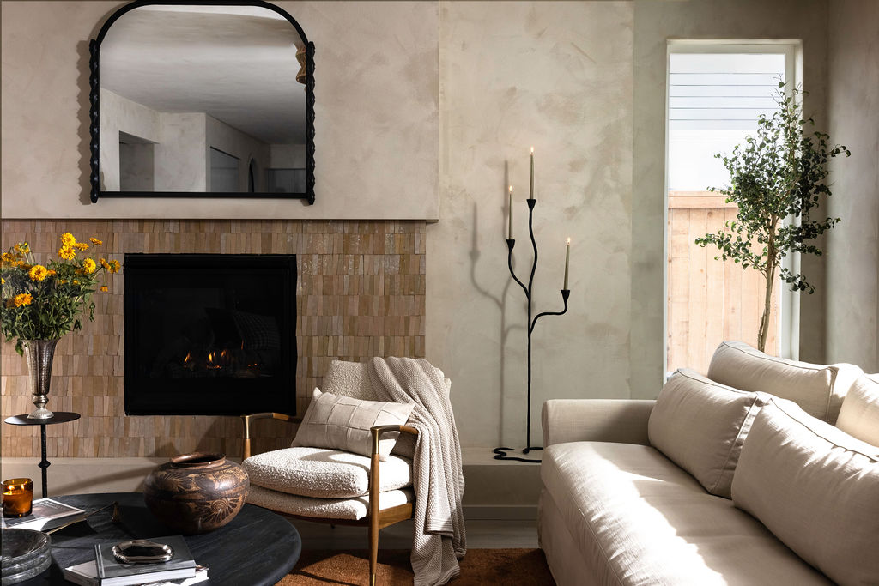
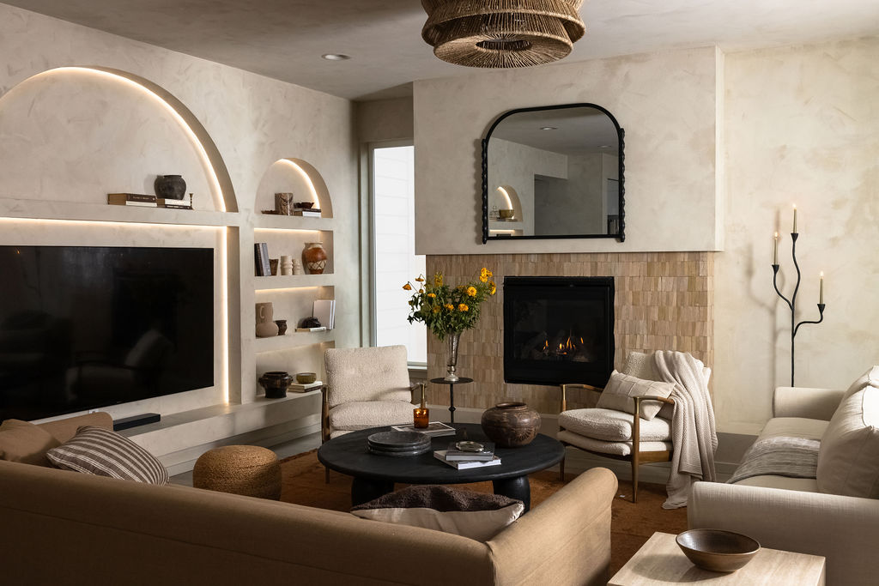
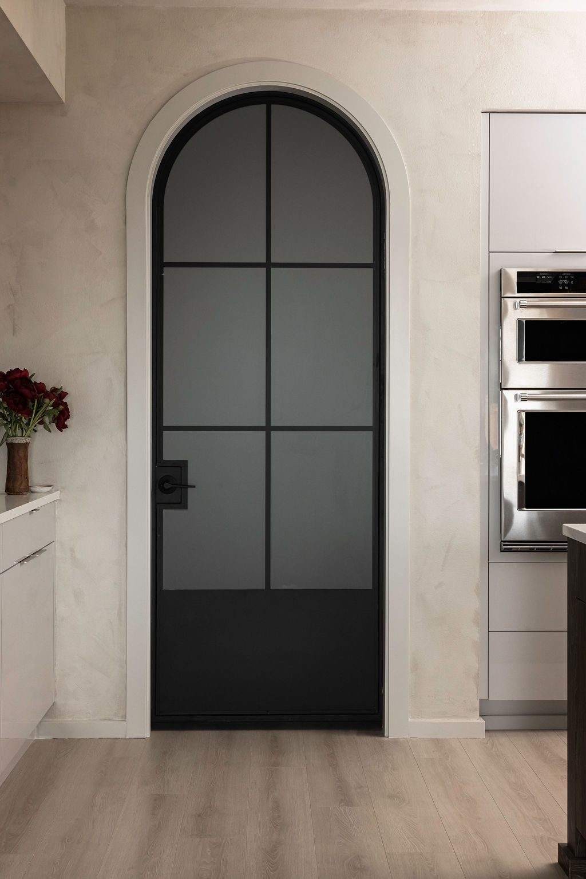
The Timara House in Kent, south of Seattle, blends organic texture with quiet architectural moments: arched openings between kitchen and dining, lit display niches, and a fireplace faced in zellige tile.

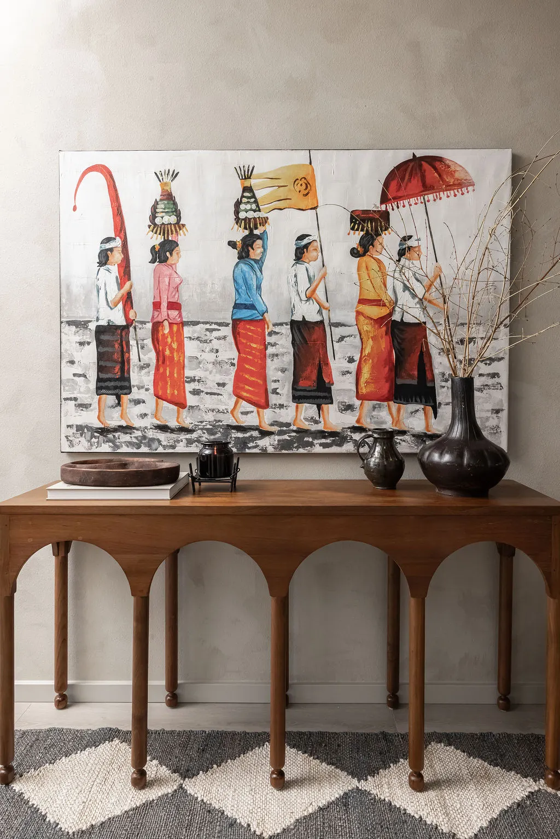
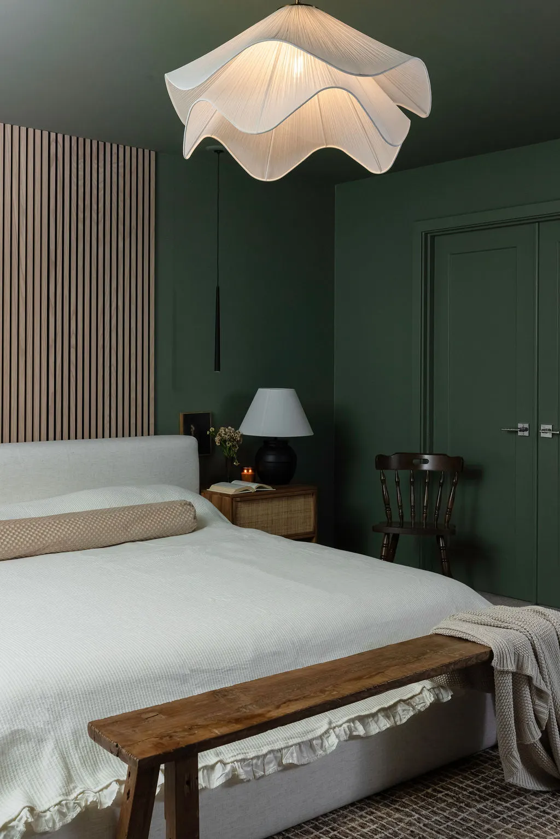
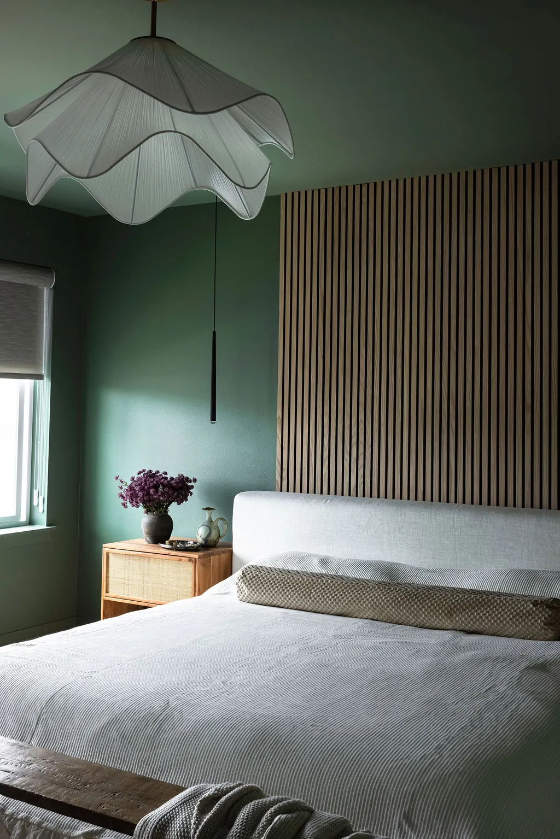
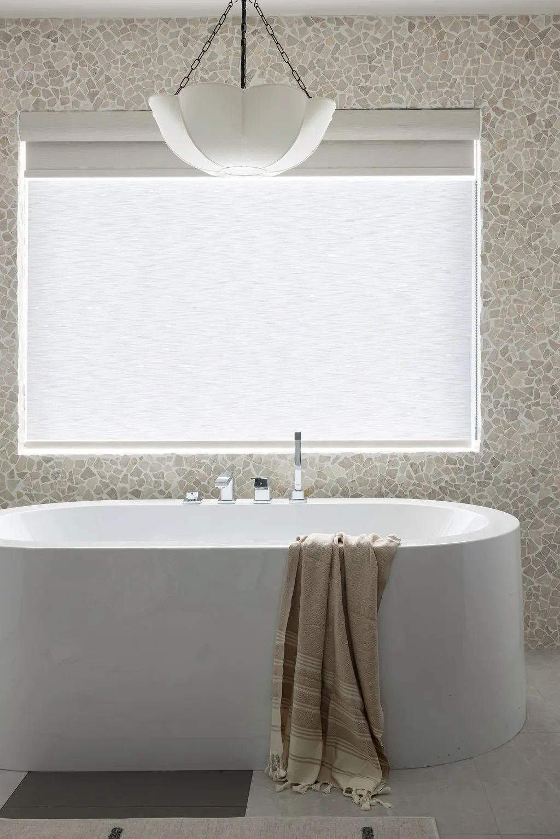
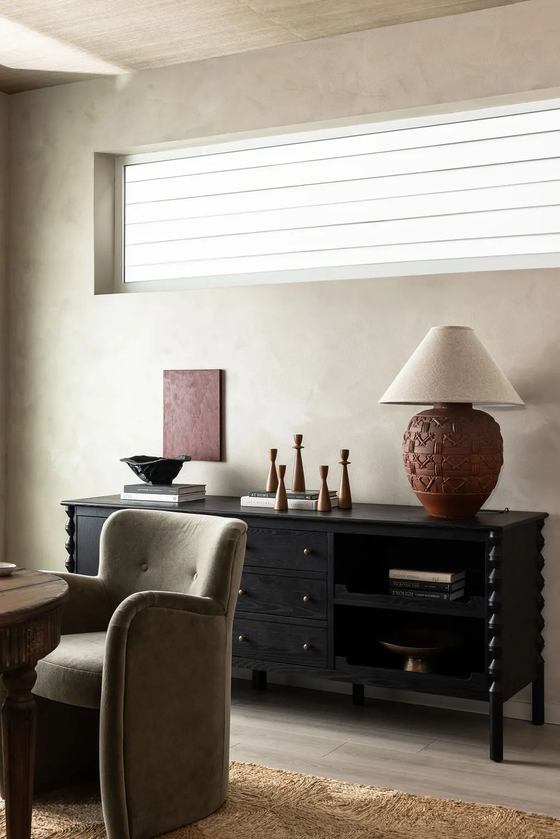
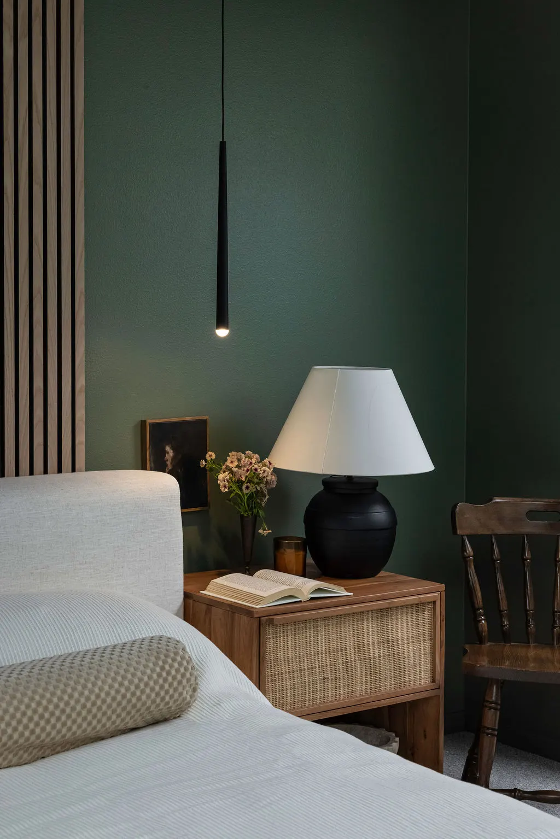
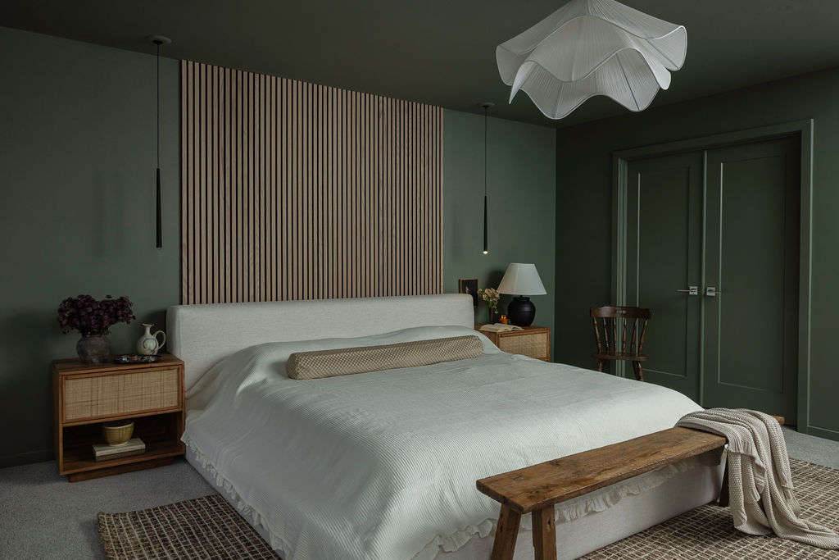
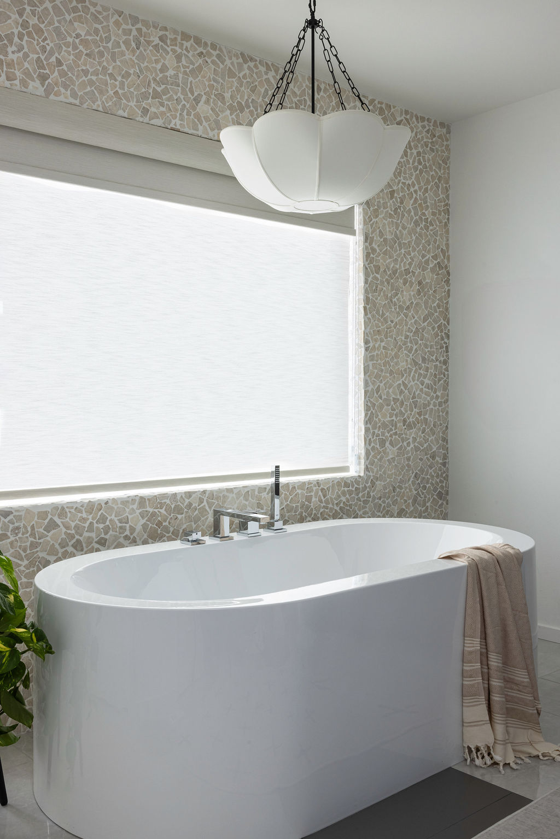
Balinese art, terracotta accents, and layered lighting carry the warmth from the living room through the green bedroom to a pendant hung over the freestanding tub.

Location
Kent, WA
Scope
Entryway, living and dining rooms, kitchen, bedrooms, and bath
Services
Limewash, arched openings, pantry creation, furnishing, and styling
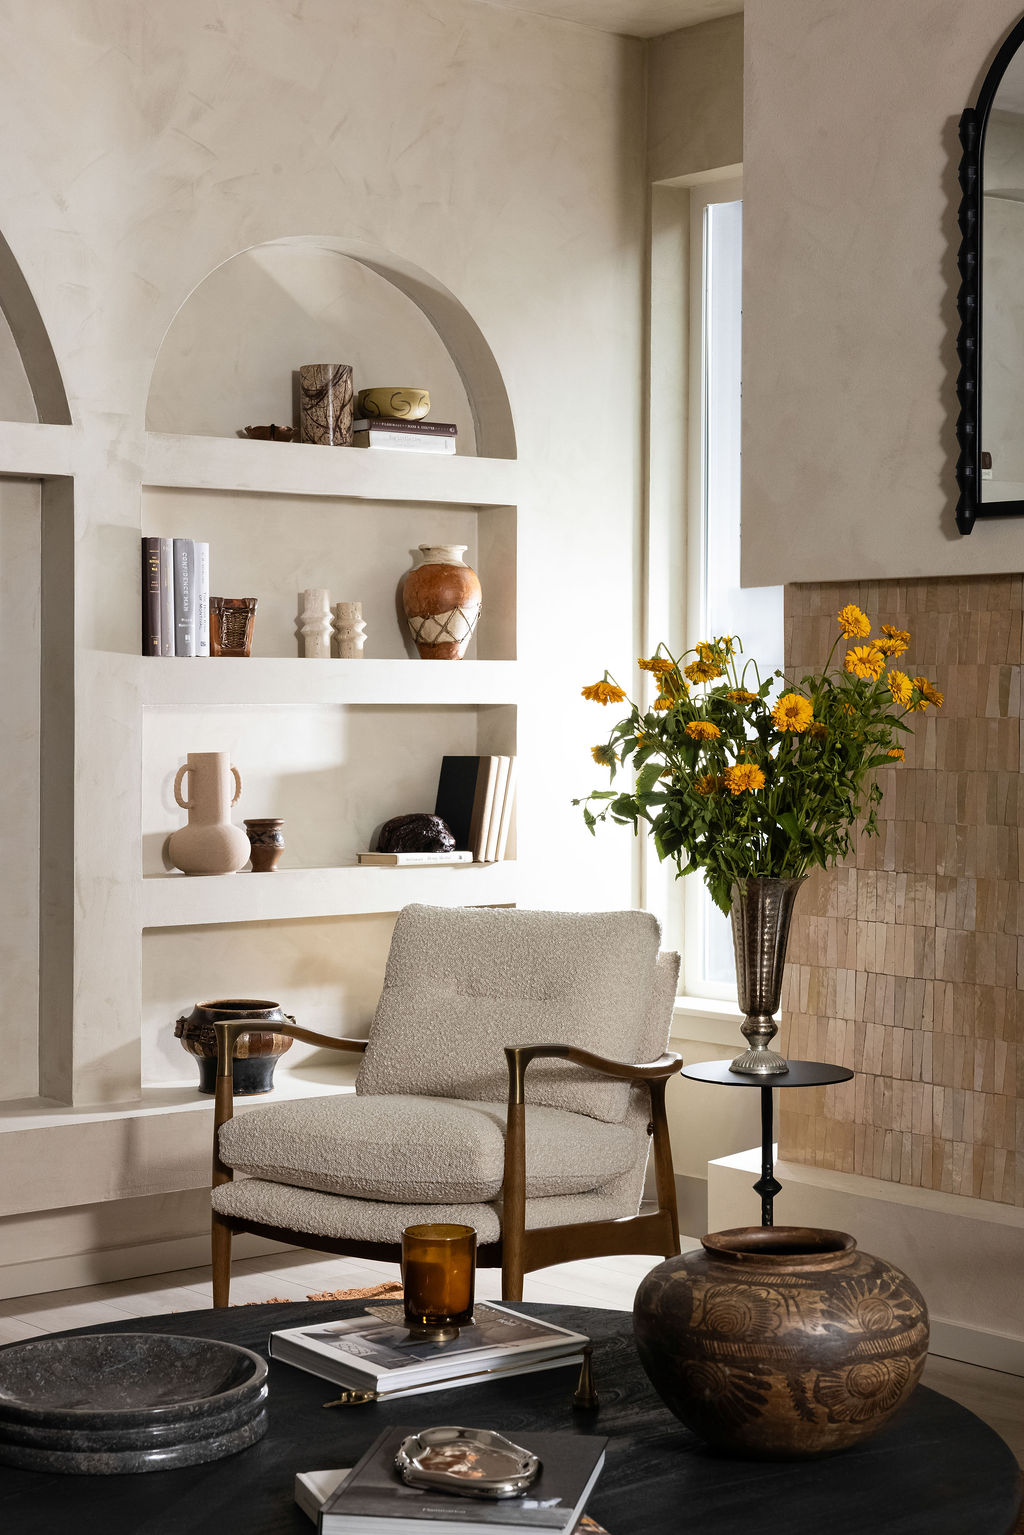
The Timara House featuring living room niche shelf
living room mirror over fireplace from The Timara House
The Timara House detail with living room two sofa layout
The Timara House featuring arch between kitchen and dining
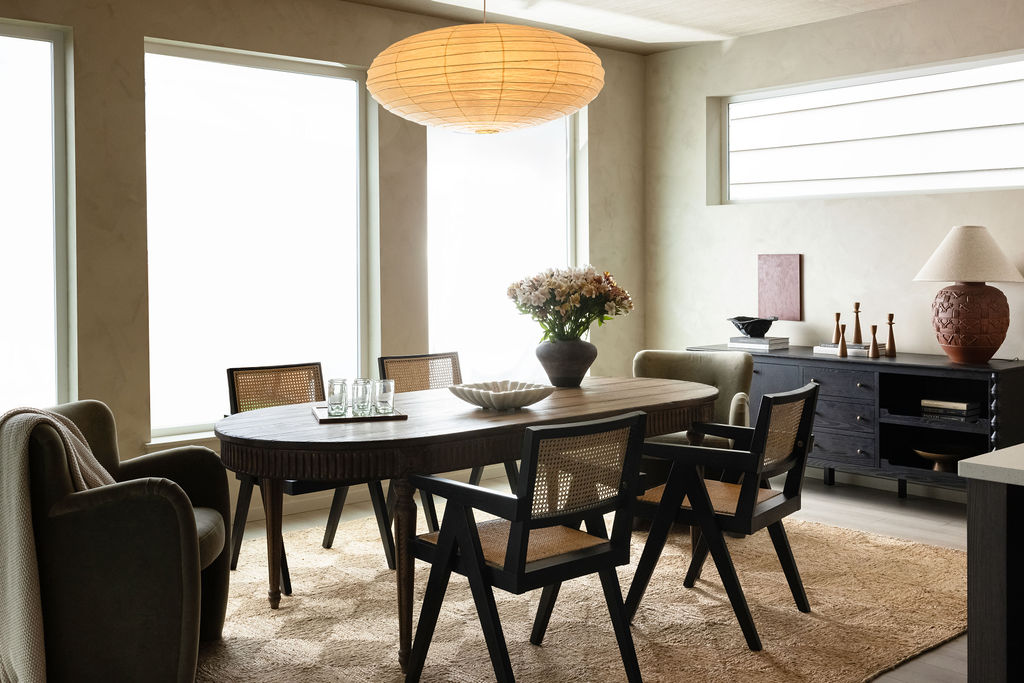
noguchi pendant in dining from The Timara House
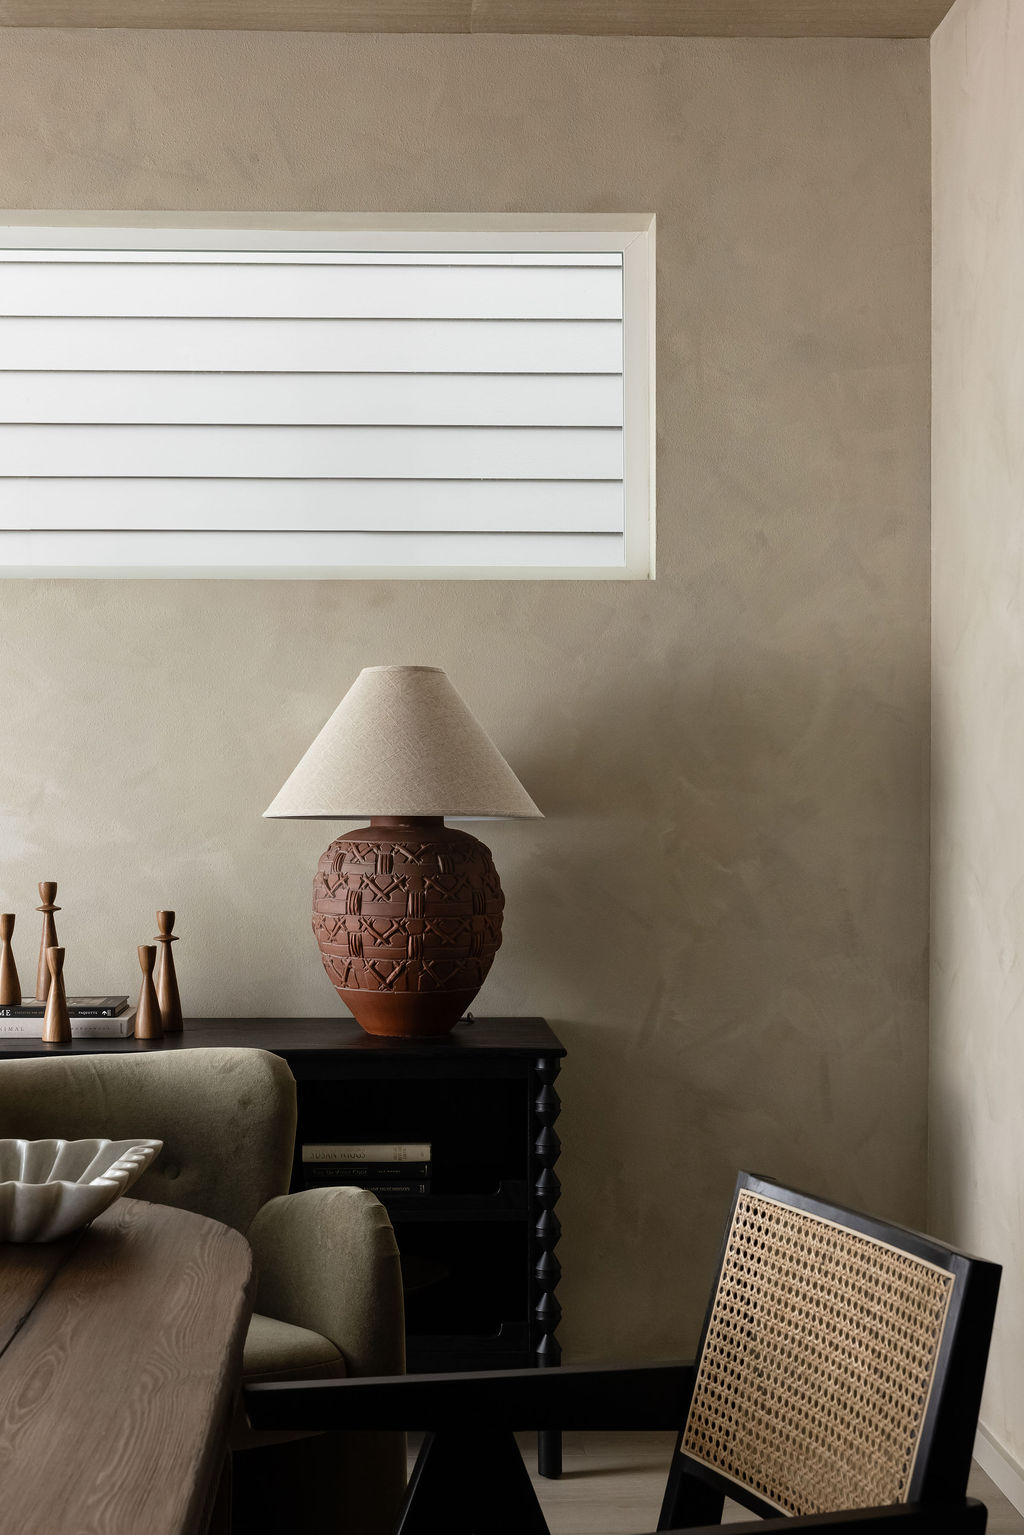
The Timara House detail with terracotta lamp on black sideboard
The Timara House featuring balinese art above console table
green bedroom organic decor from The Timara House
The Timara House detail with green bedroom layered lighting
The Timara House featuring pendant above freestanding bathtub
living room tv wall arched niches from The Timara House
The Timara House detail with zellige tile on fireplace
The Timara House featuring living room niches with led light
vintage lamp on dining buffet from The Timara House
The Timara House detail with arched black door pantry
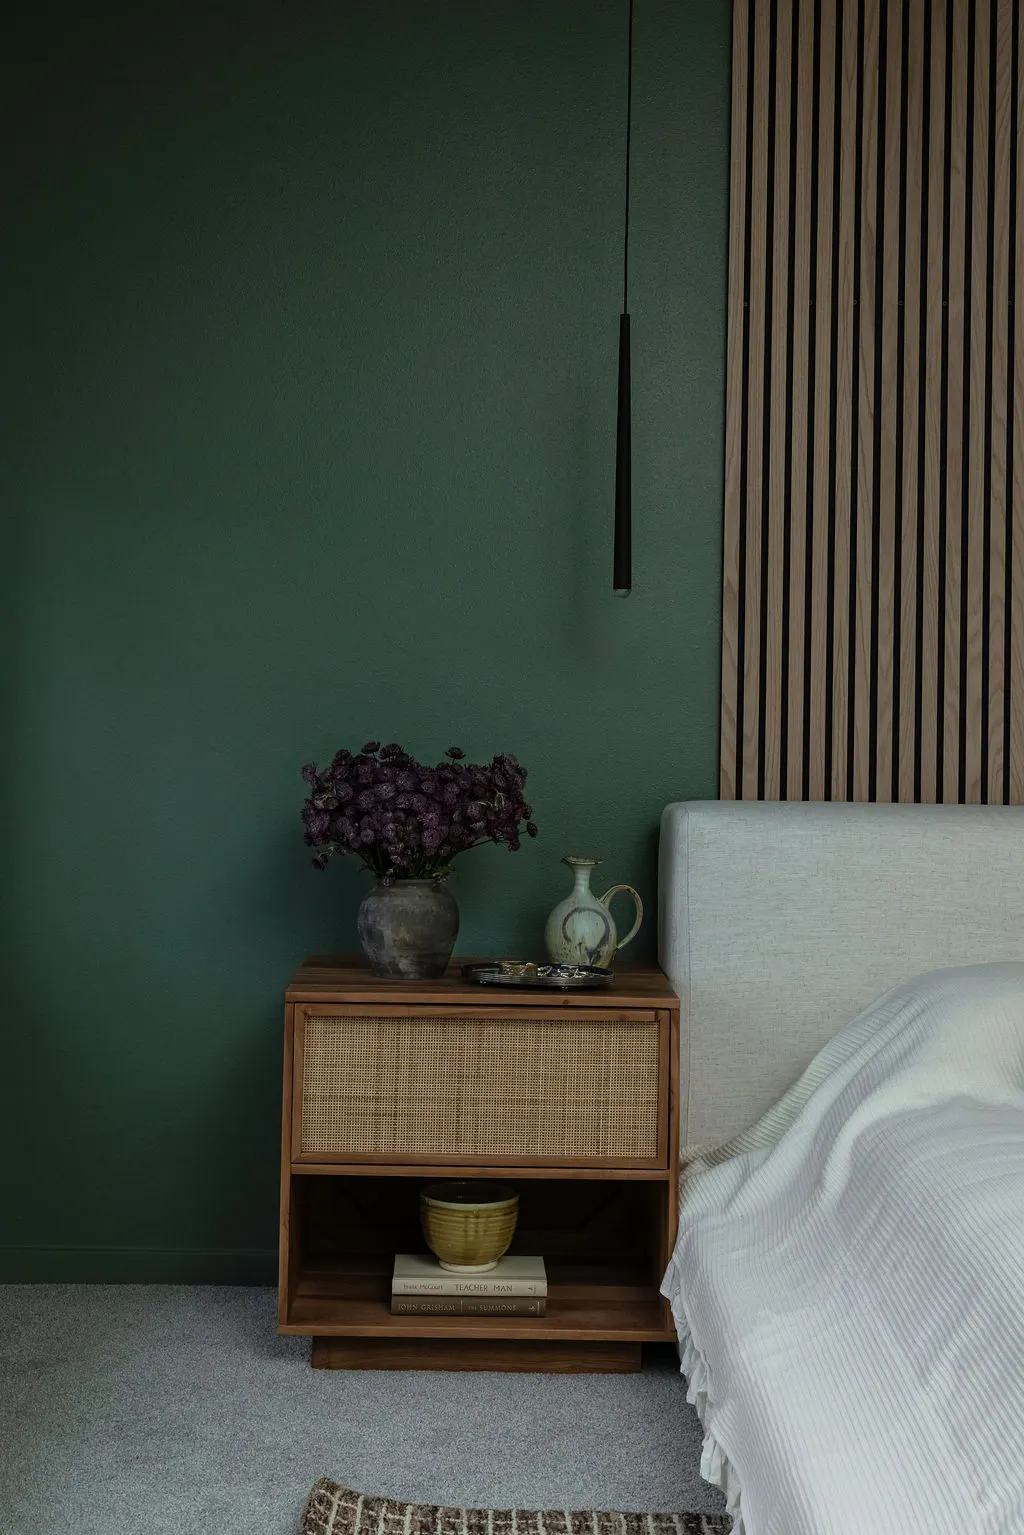
The Timara House featuring green bedroom nightstand styling
bedroom pendant above nightstand from The Timara House
The Timara House detail with slats behind bed green bedroom
The Timara House featuring tiled wall free standing bathtub
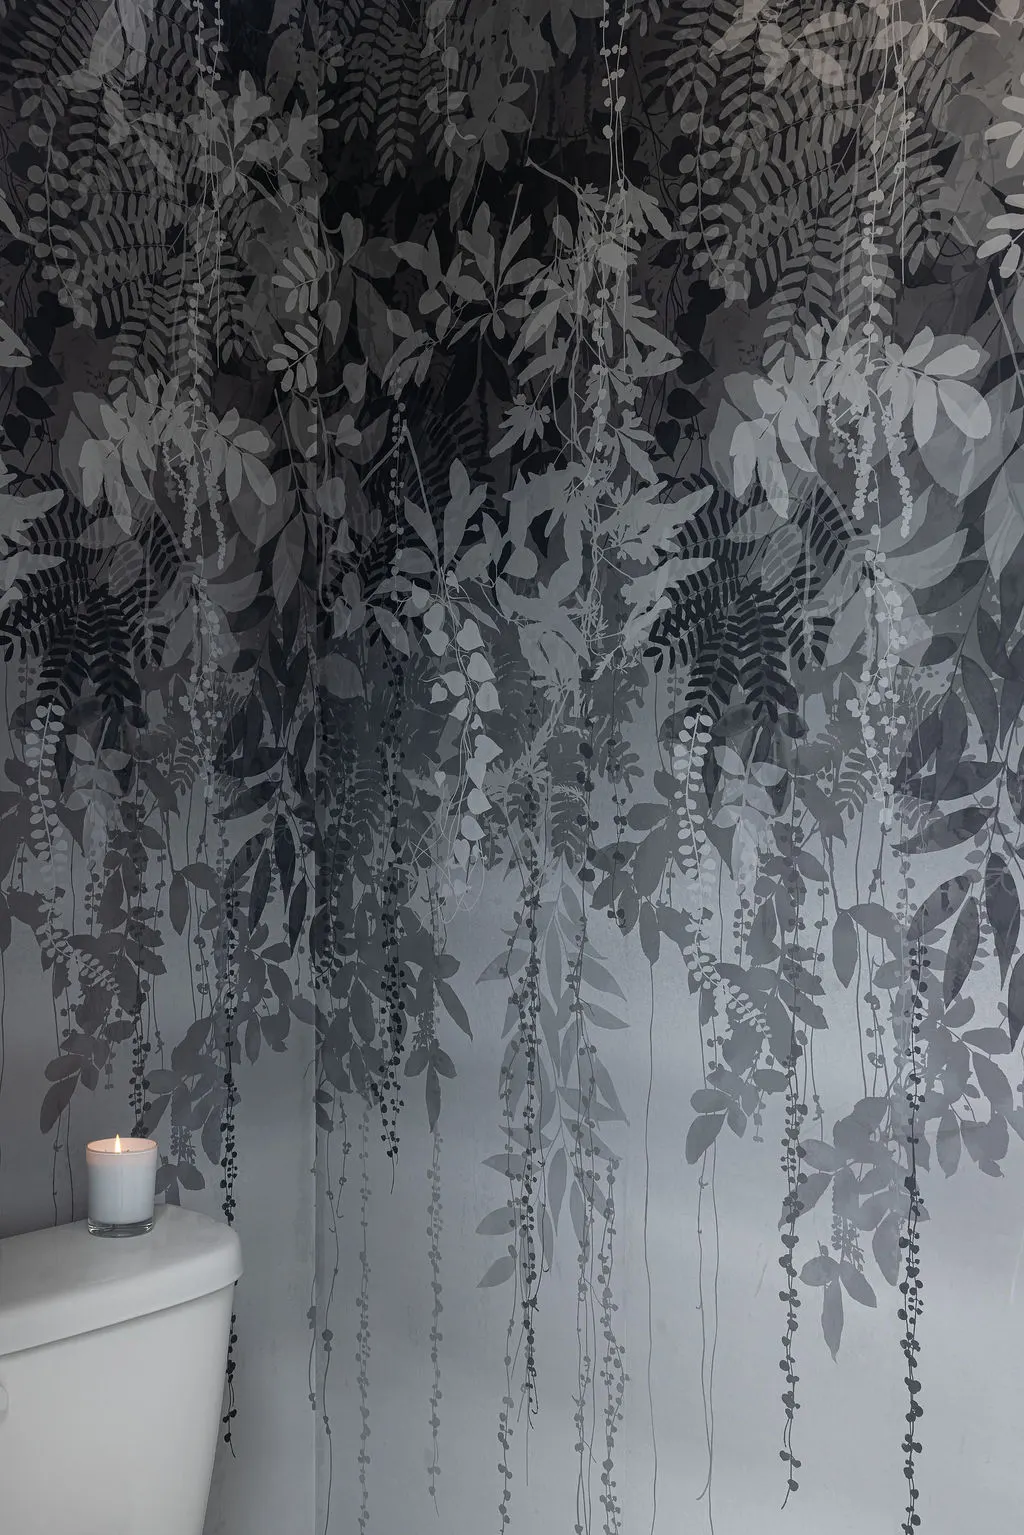
wallpaper in water closet from The Timara House