Interior Design Studio · Serving Mill Creek
Interior Designer in Mill Creek, WA
NU Curations brings full-service interior design to Mill Creek: space planning, furniture, lighting, and styling for a planned community whose houses were built with good bones and, often, their original interiors.
- New construction, renovations and furnishings, check out our portfolio of local Mill Creek area projects
- Upfront design fees
- We approach each project with precision, quality products, and particular attention to sustainability
- We collaborate with the best artisans and suppliers
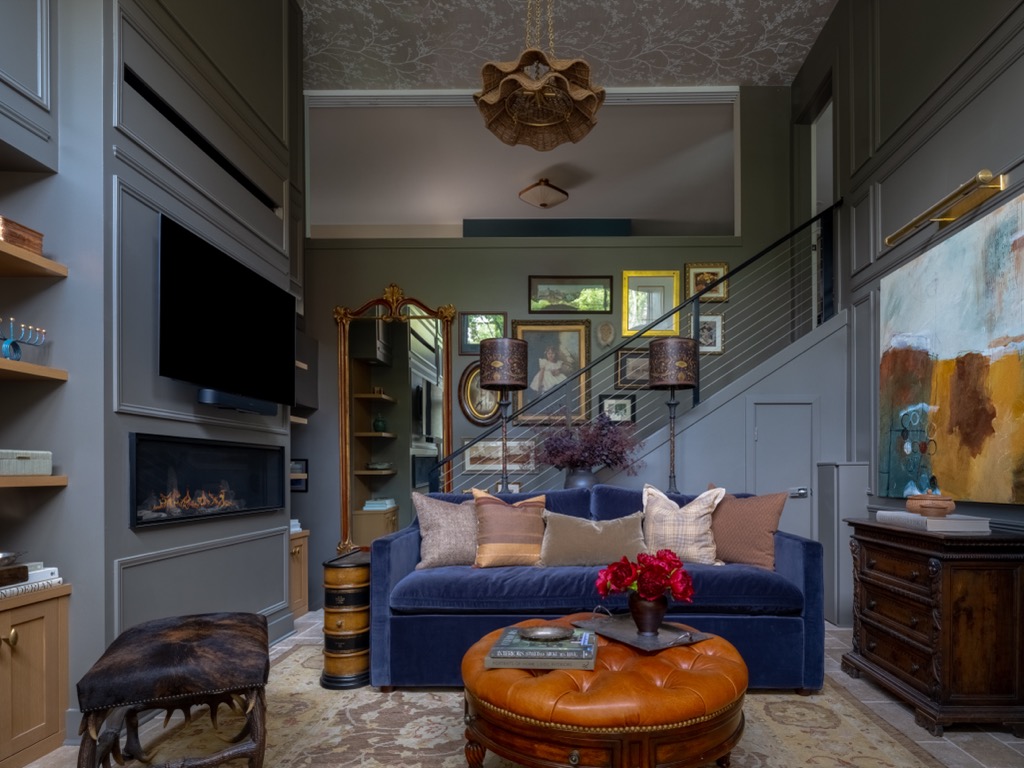
Mill Creek was planned on purpose. Its interiors mostly were not.
Mill Creek began in 1976 as a master-planned community wrapped around a golf course, and the planning shows: mature firs, greenbelts, trails, and a Town Center you can walk to. The original neighborhoods around Mill Creek Country Club are full of 1970s and 1980s Northwest contemporaries, cedar and glass with vaulted ceilings, sunken living rooms, and oak everywhere. Mill Creek East and the streets toward Silver Firs added 1990s and 2000s two-stories, and Town Center brought townhomes and condos. Forty years of good architecture, a lot of it still wearing its first interior.
Full-service interior design treats the house as one composition. Layout, furniture, materials, lighting, and styling are decided together, so a 1980s contemporary keeps its vaulted volume and its view of the trees but finally gets the warmth, the light, and the furniture plan the cedar deserved all along.
What our full-service interior design includes in Mill Creek
The complete scope, tuned to Mill Creek: vaulted 1980s contemporaries that need scale and warmth, builder two-stories that need editing, and Town Center townhomes that need a plan for three floors.
Space planning & layout
Room flow planned around real routines. In a country club contemporary that means making a sunken living room and a vaulted great room work as one sequence instead of two stages; in a Mill Creek East two-story it means deciding what the formal dining room is actually for.
Furniture & custom pieces
Furniture scaled to the architecture. Vaulted rooms need pieces with enough presence to hold the volume, and an oversize sectional is rarely the answer. We mix retail, trade, and custom where each earns its place.
Materials & finish selections
Palettes built for a house under tall firs, where the light is green and filtered for most of the year. We lean on warm wood, textured textiles, and finishes with depth, and we have well-formed opinions about what to do with 1980s honey oak.
Lighting design
Vaulted ceilings and dark wood make lighting the first fix in many Mill Creek homes. We plan layered light that actually reaches the floor: pendants and sconces at human height, lamps on dimmers, and task light where cooking and homework happen.
Remodel design & contractor coordination
When the project includes a kitchen or bathroom, as many Mill Creek updates do, we design it as one composition and document it for your licensed contractor, with selections scheduled so the build keeps moving. We design and coordinate; your contractor builds.
Styling & art curation
The finishing pass: art, objects, textiles, and shelf styling planned for the family that lives there, so a Mill Creek home reads as collected over time rather than furnished in a weekend.
Interior design from our projects across the north end and Seattle
How much does an interior designer cost in Mill Creek?
Published U.S. designer guides put hourly rates between $125 and $300 or more, and the Seattle metro sits at the higher end of national ranges, with labor costs running roughly 15 to 25% above national averages. At NU Curations, design fees are defined and shared up front, based on the scope from a $200 first visit. Most Mill Creek projects land in one of three shapes:
Furnishings only
$4,000 to $10,000 per room in design fees
Layout, furniture, lighting, and styling, priced room by room. A common Mill Creek brief: the vaulted living room and the kitchen that opens into it, planned as one space.
Remodel design
Quoted by the scope of the work
Design for a kitchen or bathroom remodel, planned as one composition and documented for your licensed contractor: bathrooms typically run $5,000 to $8,000 and kitchens $7,000 to $15,000 in design fees.
New construction
Design fee calculated by square footage
A new build or whole home planned as one design, furnished, and styled, phased sensibly so everything happens in the right order. Because the scope follows the size of the house, the fee is usually worked out by square footage.
Ranges reflect design fees based on published U.S. designer guides; your exact fee is quoted up front after the first visit, before any contract is signed. Construction and furnishings are separate budgets paid to your contractor and vendors. See our full pricing guide in the journal for how fees are structured.
Read the full Seattle pricing guideHow a full-service design project works
Our process replaces an overwhelming list of decisions with a clear sequence, whether we are designing one room or a whole home.
- 1
Start with a consultation
We walk your home together, talk through what is and is not working, and define the real scope of the project.
- 2
Get a clear design direction
Layout, furniture, materials, and lighting are shaped into one cohesive concept, refined with your feedback.
- 3
Approve a complete plan
You receive documented selections and drawings, with design fees defined up front, so ordering and any construction start with clarity.
- 4
See it through to the reveal
We manage procurement questions, coordinate with your contractor when there is build work, and style the finished rooms.
Why Mill Creek homeowners choose NU Curations
The original Mill Creek, the neighborhoods wrapped around the country club fairways, is one of the region's best collections of 1970s and 1980s Northwest contemporary houses: vaulted cedar ceilings, walls of glass facing the greenbelt, sunken living rooms, and serious fireplaces. The architecture is the asset. The interiors, often original, are the problem: honey oak, brass, tired carpet, and furniture that never found the scale these rooms demand. Design here is respectful updating, keeping the volume and the view while bringing in warmth, layered light, and pieces with enough presence to hold the room.
Mill Creek East, Heatherwood, and the streets toward Silver Firs and Thomas Lake brought the next generation: 1990s and 2000s two-stories with formal living and dining rooms up front, a great room at the back, and bonus rooms upstairs, usually still in builder finishes. Around Town Center, newer townhomes and condos trade yard for walkability and need a plan for living across three floors. In all of them the question is the same: which rooms do you actually live in, and what should they be?
Our studio is in Lake Forest Park, about twenty minutes down the Bothell-Everett Highway, and we treat Mill Creek as part of our regular north-end coverage. The closest full-home work you can see is Kenmore Treeside, where living room, office, entry, nook, and patio were planned as one composition. For whole-house scale, The Timara House shows what we do with a two-story family home: arched openings between kitchen and dining, lit display niches, a fireplace faced in zellige tile, and layered lighting carried from the living room to the bedrooms.
Neighborhoods we serve
- Mill Creek Country Club
- Town Center
- Mill Creek East
- Heatherwood
- North Creek
- Thomas Lake
- Silver Firs
- Penny Creek
Client Experience
“Neha was great to work with! We were very unsure how we wanted to design our home and she was so helpful and designed a beautiful space. She was very responsive and professional. We were very happy with her overall process and are loving our new home. We would highly recommend her!!”
Alex, NU Curations Client
Interior Design across the Seattle area
Seattle
Core Eastside
Extended Eastside
Frequently Asked Questions
Published U.S. designer guides put hourly rates between $125 and $300 or more, so budget matters more than averages. Our furnishings-only work runs $4,000 to $10,000 per room in design fees, remodel design is quoted by scope, and new construction is calculated by square footage. Your exact fee is quoted after the $200 in-home first visit, which is applied toward your project.
No. The oak is usually worth sorting rather than removing: floors often stay and get refinished in a quieter tone, trim and cabinets are candidates for paint, and the vaulted ceiling is the thing to design around, not against. Warmth comes back through textiles, lighting at human height, and furniture with real presence. Any refinishing or painting is done by your contractor from our specifications.
A lot, because the problem is light quality, not window size. Filtered forest light reads cool, so we choose finishes and textiles that warm it rather than reflect it, plan layered lighting that fills the lower half of a vaulted room where people actually sit, and place mirrors and lighter surfaces where they bounce daylight deeper into the plan.
Interior work is almost never governed by the covenants, which focus on exteriors. Where a selection is visible from outside, such as window treatments or anything on a deck or patio, we check your association's guidelines with you before specifying it, so nothing has to be undone later.
Yes. Our studio is in Lake Forest Park, about twenty minutes away, so the first visit happens in your home and we are on site during the project rather than working from photographs.
No. NU Curations is an interior design studio, and construction is performed by your licensed general contractor. We design the space, document every selection, and coordinate with your contractor so the build matches the plan. If you do not have a contractor yet, we are happy to work alongside the one you choose.
Yes. Many of our Seattle projects are furnishing and styling scopes: layout, furniture, lighting, window treatments, and art for a home that is structurally fine but does not feel finished. These projects follow the same process, just without the contractor handoff.
Start the Conversation
Tell us about your home
Share a little about your home and which rooms are not working yet. We will follow up with thoughtful next steps and honest advice about scope, budget, and timing.
Prefer to talk it through? Call us at (206) 637-0720.
Tell us about your project
Start with the form below and we'll follow up with thoughtful next steps for your project.