Interior Design Studio · Serving Shoreline
Interior Designer in Shoreline, WA
NU Curations is a full-service interior design studio based in Lake Forest Park, one city line east of Shoreline: space planning, furniture, lighting, and styling planned as one design.
- New construction, renovations and furnishings, check out our portfolio of local Shoreline area projects
- Upfront design fees
- We approach each project with precision, quality products, and particular attention to sustainability
- We collaborate with the best artisans and suppliers
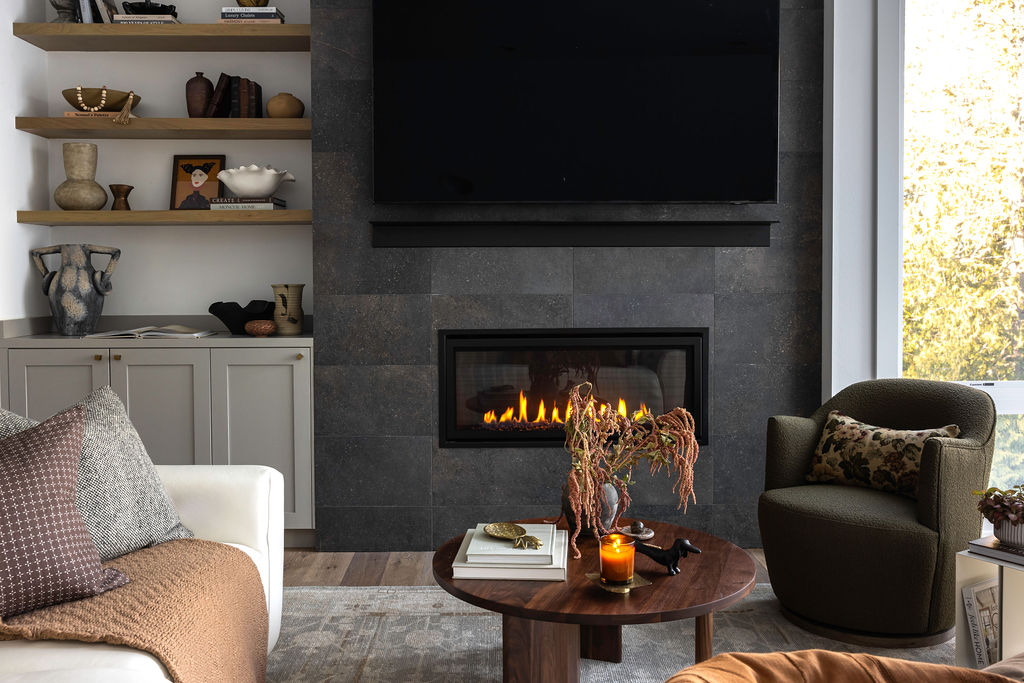
Shoreline is our home turf. We design here the way neighbors do.
Our studio sits in Lake Forest Park, and Shoreline starts at the end of the street. We know these houses because we drive past them every day: brick ramblers from the postwar building boom in Ridgecrest and Meridian Park, split-levels in Hillwood and Echo Lake, midcentury view homes in Innis Arden with their windows turned toward the Sound, and the new townhomes filling in around the 148th and 185th Street light rail stations. They are good houses. Most of them are also waiting for someone to decide how the rooms should work.
Full-service interior design makes that decision as one composition. Layout, furniture, materials, lighting, and styling are settled together, so a 1955 rambler keeps its hardwoods and its proportions but gains the storage, the flow, and the light that the original plan never gave it.
What our full-service interior design includes in Shoreline
The complete scope, tuned to the houses Shoreline is actually made of: postwar ramblers that need flow and storage, view homes that need orientation, and new light rail townhomes that need warmth.
Space planning & layout
Room flow planned around real routines. In a Ridgecrest or Parkwood rambler that usually means opening the right wall between a closed kitchen and the living room, then planning furniture so the long, low main room reads as zones instead of one corridor.
Furniture & custom pieces
Furniture scaled to modest postwar rooms, where a standard sectional swallows the floor and the right loveseat with a pair of chairs gives the room back. Retail, trade, and custom pieces mixed where each earns its place.
Materials & finish selections
Palettes chosen for Shoreline's light, which is softer and grayer than the Eastside's for most of the year. Warm neutrals, real wood, and textiles with depth hold up on a November afternoon; flat cool grays do not.
Lighting design
Lighting is the fix most Shoreline houses need first. Ramblers were built with one ceiling fixture per room under eight-foot ceilings; we layer recessed, pendant, sconce, and lamp light so the house works after 4 p.m. in winter and never feels like an office.
Remodel design & contractor coordination
When the project includes a kitchen or bathroom, we design it as one composition and document it for your licensed contractor, with selections scheduled so the build keeps moving. We design and coordinate; your contractor builds.
Styling & art curation
The finishing pass that makes a house read as finished: art, objects, textiles, and shelf styling, including the mirrors and lamps that make a small postwar room feel generous.
Interior design and lighting from our projects minutes from Shoreline
How much does an interior designer cost in Shoreline?
Published U.S. designer guides put hourly rates between $125 and $300 or more, and the Seattle metro sits at the higher end of national ranges, with labor costs running roughly 15 to 25% above national averages. At NU Curations, design fees are defined and shared up front, based on the scope from a $200 first visit. Most Shoreline projects land in one of three shapes:
Furnishings only
$4,000 to $10,000 per room in design fees
Layout, furniture, lighting, and styling, priced room by room. The most common Shoreline brief: a rambler's main room and kitchen that need to work as one space.
Remodel design
Quoted by the scope of the work
Design for a kitchen or bathroom remodel, planned as one composition and documented for your licensed contractor: bathrooms typically run $5,000 to $8,000 and kitchens $7,000 to $15,000 in design fees.
New construction
Design fee calculated by square footage
A new build or whole home planned as one design, furnished, and styled, phased sensibly so everything happens in the right order. Because the scope follows the size of the house, the fee is usually worked out by square footage.
Ranges reflect design fees based on published U.S. designer guides; your exact fee is quoted up front after the first visit, before any contract is signed. Construction and furnishings are separate budgets paid to your contractor and vendors. See our full pricing guide in the journal for how fees are structured.
Read the full Seattle pricing guideHow a full-service design project works
Our process replaces an overwhelming list of decisions with a clear sequence, whether we are designing one room or a whole home.
- 1
Start with a consultation
We walk your home together, talk through what is and is not working, and define the real scope of the project.
- 2
Get a clear design direction
Layout, furniture, materials, and lighting are shaped into one cohesive concept, refined with your feedback.
- 3
Approve a complete plan
You receive documented selections and drawings, with design fees defined up front, so ordering and any construction start with clarity.
- 4
See it through to the reveal
We manage procurement questions, coordinate with your contractor when there is build work, and style the finished rooms.
Why Shoreline homeowners choose NU Curations
Shoreline grew up fast after the war, and the housing stock still shows it: street after street of 1950s and 1960s ramblers in Ridgecrest, Meridian Park, Parkwood, and North City, many with oak floors under the carpet, brick fireplaces, and kitchens sealed off from the rest of the house. Design work here is editing and connection, keeping the proportions that make these houses easy to love while planning the openings, the storage, and the layered lighting they were never built with.
West of Aurora the brief changes. Innis Arden, Richmond Beach, and The Highlands hold midcentury and custom homes planned around Puget Sound views, where the living room has to frame the water without turning into a waiting room, and the lighting has to work against a wall of glass after dark. Along the new light rail line, the townhomes going up near the Shoreline South and Shoreline North stations arrive tall, bright, and unfinished in every way that matters: no walls to define the open floor, no warmth in the finishes, and a stair hall that needs a plan.
We are not visiting from across the lake. Our studio is in Lake Forest Park, which shares a border with Shoreline, and our nearest published full-home project, Kenmore Treeside, is ten minutes east: a house whose living room, office, entry, breakfast nook, and patio were planned and styled as one composition. Our newest project is a home in Lake Forest Park itself, a few blocks from the Shoreline line, photographed this summer, and it will join the portfolio as soon as the final images are ready.
Neighborhoods we serve
- Richmond Beach
- Innis Arden
- The Highlands
- Ridgecrest
- Meridian Park
- Parkwood
- North City
- Echo Lake
- Hillwood
- Briarcrest
- Ballinger
Client Experience
“Neha was great to work with! We were very unsure how we wanted to design our home and she was so helpful and designed a beautiful space. She was very responsive and professional. We were very happy with her overall process and are loving our new home. We would highly recommend her!!”
Alex, NU Curations Client
Interior Design across the Seattle area
Seattle
Core Eastside
Extended Eastside
Frequently Asked Questions
Published U.S. designer guides put hourly rates between $125 and $300 or more, so budget matters more than averages. Our furnishings-only work runs $4,000 to $10,000 per room in design fees, remodel design is quoted by scope, and new construction is calculated by square footage. Your exact fee is quoted after the $200 in-home first visit, which is applied toward your project.
It is the closest city we serve. Our studio is in Lake Forest Park, which shares a border with Shoreline, so the first visit is in your home, site visits during the project are easy to schedule, and we are around for the small questions that come up when furniture and finishes start arriving.
Usually, yes. Most 1950s and 1960s ramblers have one ceiling fixture per room and no plan beyond that. A lighting design layers it properly: a few well-placed recessed or surface fixtures for ambient light, a pendant or sconces where the room needs a focal point, and lamps on dimmers for evenings. We design and specify every fixture; a licensed electrician does the wiring, and no walls have to move.
Not necessarily. There is a wide range between living with the wall and a full remodel: widening the opening, removing a section of wall, or adding a pass-through can change how the whole main floor lives. We design the options and show you what each one does to the layout; your contractor and, if needed, an engineer confirm what the structure allows before anything is decided.
No. NU Curations is an interior design studio, and construction is performed by your licensed general contractor. We design the space, document every selection, and coordinate with your contractor so the build matches the plan. If you do not have a contractor yet, we are happy to work alongside the one you choose.
Yes. Many of our Seattle projects are furnishing and styling scopes: layout, furniture, lighting, window treatments, and art for a home that is structurally fine but does not feel finished. These projects follow the same process, just without the contractor handoff.
Start the Conversation
Tell us about your home
Share a little about your home and which rooms are not working yet. We will follow up with thoughtful next steps and honest advice about scope, budget, and timing.
Prefer to talk it through? Call us at (206) 637-0720.
Tell us about your project
Start with the form below and we'll follow up with thoughtful next steps for your project.