Interior Design Studio · Serving Issaquah
Interior Designer in Issaquah, WA
Full-service interior design for Issaquah homeowners: layout, furniture, materials, lighting, and styling carried from first walkthrough to finished rooms, in the Highlands and in town.
- New construction, renovations and furnishings, check out our portfolio of local Issaquah area projects
- Upfront design fees
- We approach each project with precision, quality products, and particular attention to sustainability
- We collaborate with the best artisans and suppliers
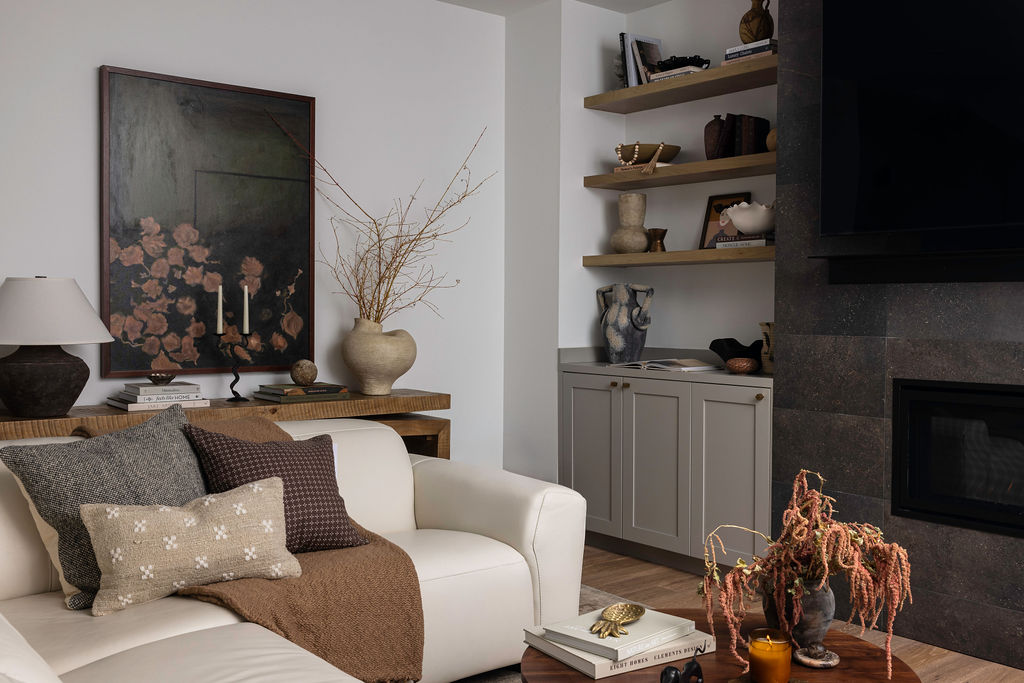
Issaquah lives between mountains. Its rooms should feel that grounded.
Squak, Tiger, and Cougar mountains give Issaquah its setting and its light: green ridgelines out the window, real shade by afternoon, and long gray stretches from November to March. The homes are just as varied, from Highlands townhomes stacked three stories tall to craftsman-era houses in Olde Town to view homes climbing the foothills. What they share is a gap between how good the setting is and how unfinished the rooms feel.
Full-service interior design closes that gap deliberately. We resolve layout, furniture, materials, lighting, and styling as one composition, so the house holds its own against the scenery instead of feeling like a waiting room for it.
What our full-service interior design includes in Issaquah
The complete scope, tuned for how Issaquah actually builds: vertical Highlands plans that need zoning and storage, older in-town homes that need editing, and mountain-shadow light that needs a real plan everywhere.
Space planning & layout
Three-story Highlands townhomes get zoned floor by floor so each level has a clear job. In-town craftsman homes get flow and furniture plans that respect their compartmentalized bones.
Furniture & custom pieces
Pieces selected or designed for the actual rooms: compact enough for townhome widths, grounded enough for foothill view homes, and checked for scale before anything is ordered.
Materials & finish selections
Paint, tile, flooring, and textiles chosen as one palette with the warmth this climate asks for, documented so decisions hold from showroom to install.
Lighting design
Mountain shade arrives early in Issaquah. We layer ambient, task, and accent light room by room so late afternoons feel deliberate rather than dim, in every season.
Remodel design & contractor coordination
When a kitchen, bathroom, or built-in is part of the project, we prepare the drawings and selections your licensed contractor builds from.
Styling & art curation
Shelf styling, art placement, and finishing layers that make new construction feel collected and older homes feel current, without staging either one.
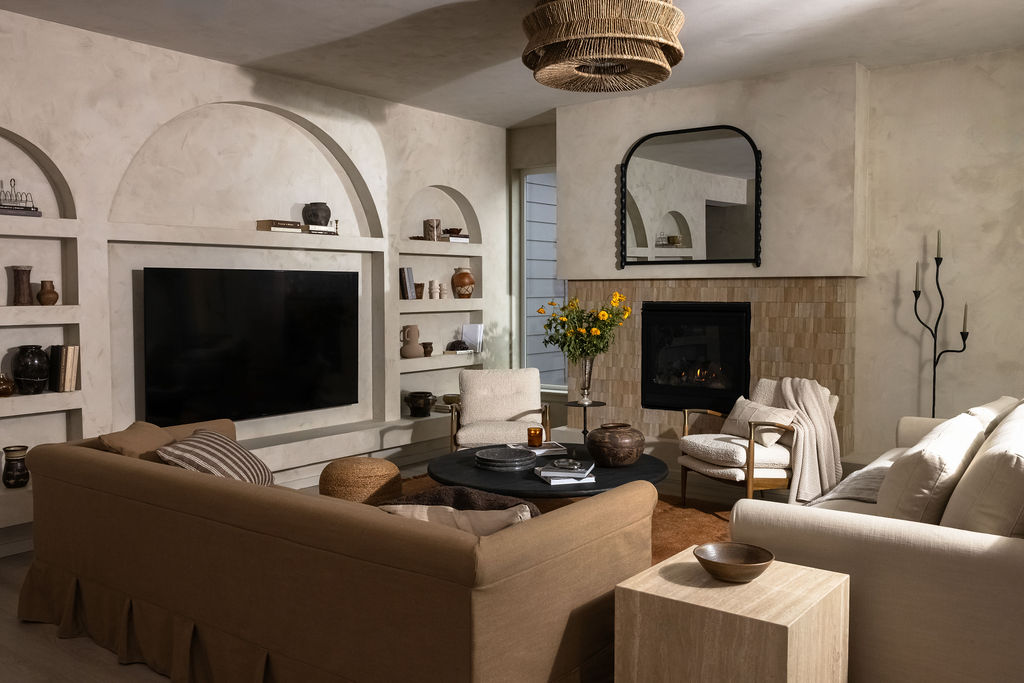
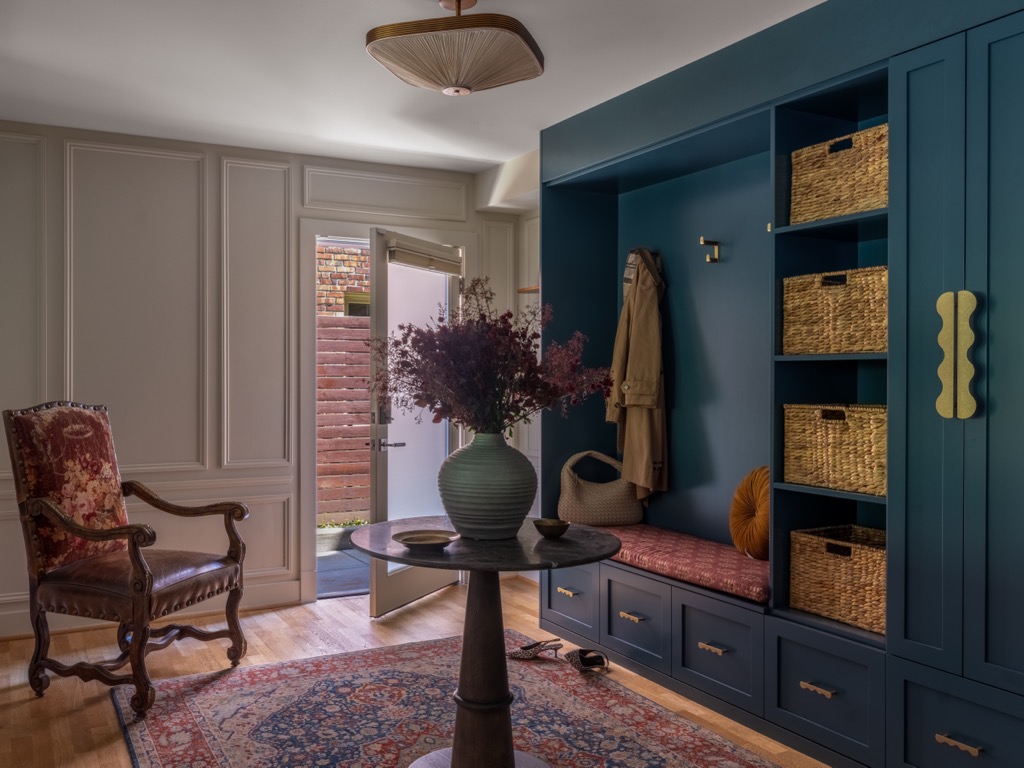
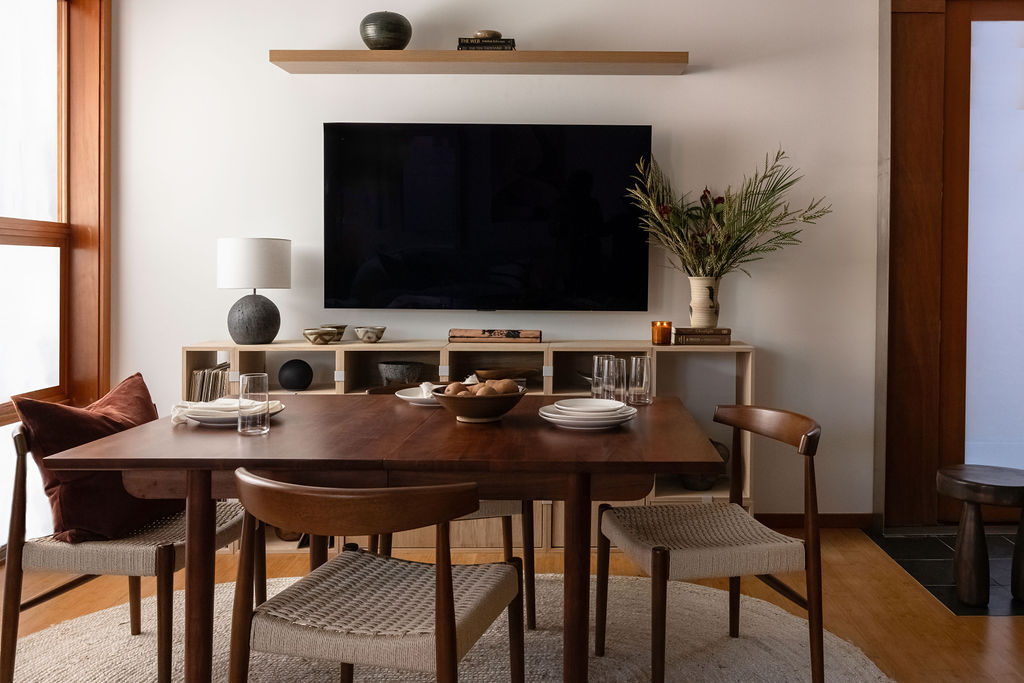
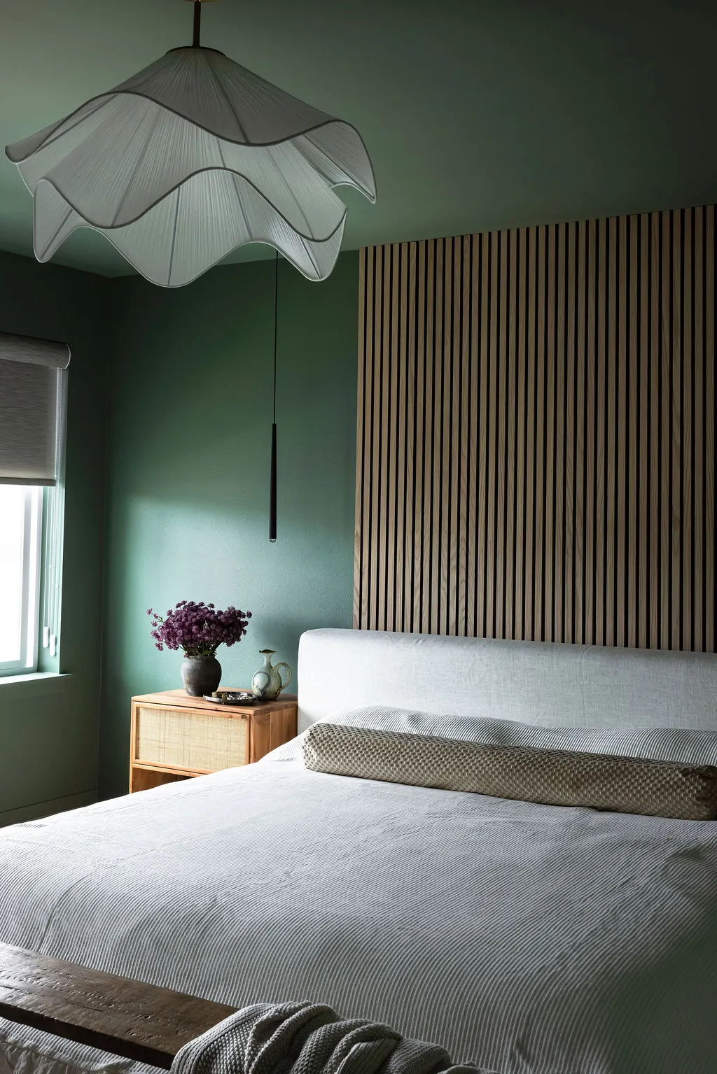
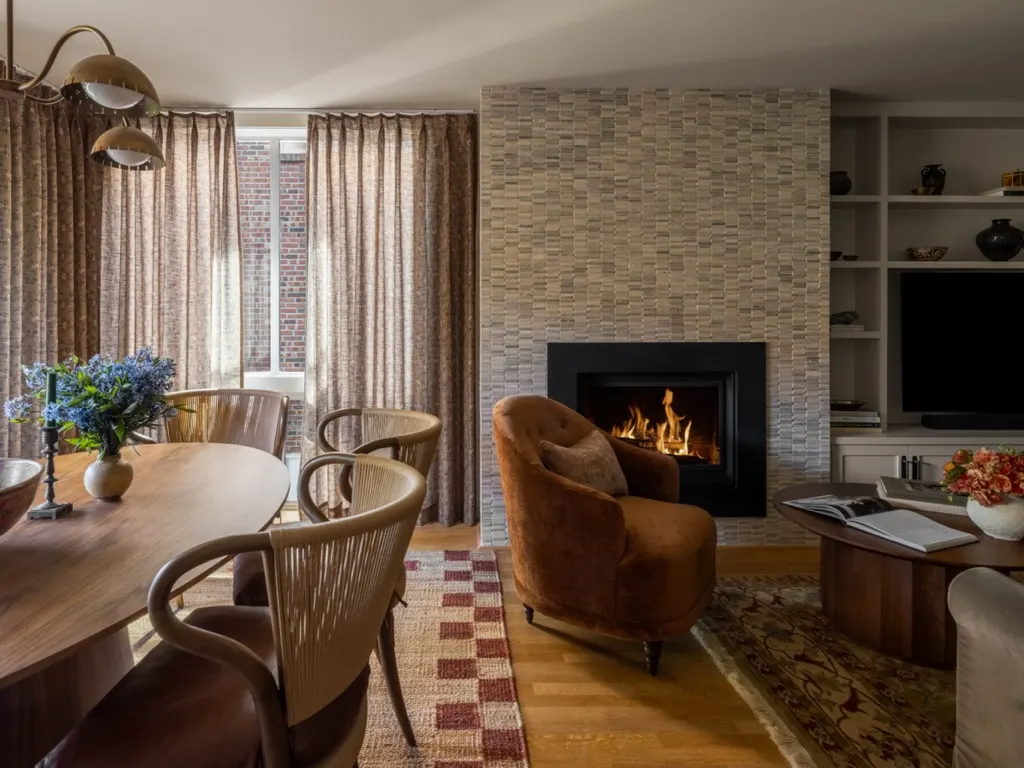
Interior design from our nearby Eastside and Seattle projects
How much does an interior designer cost in Issaquah?
Published U.S. designer guides put hourly rates between $125 and $300 or more, and the Eastside sits at the higher end of national ranges, in line with Seattle metro labor costs that run roughly 15 to 25% above national averages. At NU Curations, design fees are defined and shared up front, based on the scope from a $200 first visit. Most Issaquah projects land in one of three shapes:
Furnishings only
$4,000 to $10,000 per room in design fees
Layout, furniture, lighting, and styling, priced room by room. In the Highlands this often means the main living floor designed completely as one composition.
Remodel design
Quoted by the scope of the work
Design for a kitchen or bathroom remodel, planned as one composition and documented for your licensed contractor: bathrooms typically run $5,000 to $8,000 and kitchens $7,000 to $15,000 in design fees.
New construction
Design fee calculated by square footage
A new build or whole home planned as one design, furnished, and styled, phased sensibly so everything happens in the right order. Because the scope follows the size of the house, the fee is usually worked out by square footage.
Ranges reflect design fees based on published U.S. designer guides; your exact fee is quoted up front after the first visit, before any contract is signed. Construction and furnishings are separate budgets paid to your contractor and vendors. See our full pricing guide in the journal for how fees are structured.
Read the full Seattle pricing guideHow a full-service design project works
Our process replaces an overwhelming list of decisions with a clear sequence, whether we are designing one room or a whole home.
- 1
Start with a consultation
We walk your home together, talk through what is and is not working, and define the real scope of the project.
- 2
Get a clear design direction
Layout, furniture, materials, and lighting are shaped into one cohesive concept, refined with your feedback.
- 3
Approve a complete plan
You receive documented selections and drawings, with design fees defined up front, so ordering and any construction start with clarity.
- 4
See it through to the reveal
We manage procurement questions, coordinate with your contractor when there is build work, and style the finished rooms.
Why Issaquah homeowners choose NU Curations
Issaquah Highlands and Talus define one end of the city: master-planned, walkable, and vertical, with townhomes and detached homes from the 2000s onward whose open main floors and narrow widths need zoning, storage, and scale decisions more than they need more square footage. Olde Town and the Gilman corridor hold the other end, craftsman-era and midcentury houses with real trim, real rooms, and layouts from another century that reward careful space planning.
Between them sit the foothill neighborhoods, Squak Mountain, Montreux, Providence Point, and the view streets, where windows frame ridgelines and the afternoon light leaves early. Across all of it the constants are the same: furniture scaled to the actual room, palettes with more warmth than the gray the region defaults to, and lighting layered so the house works in February as well as July.
Our nearby work shows the range. Kenmore Treeside is a full home on the Eastside where the everyday rooms were made to earn their keep, from a banquette breakfast nook to a properly styled living room wall. Queen Anne Crestside in Seattle carries a whole home, including the mudroom that a trailhead town like Issaquah would recognize as essential, in one calm, collected palette.
Neighborhoods we serve
- Issaquah Highlands
- Talus
- Olde Town
- Squak Mountain
- Gilman
- Montreux
- Providence Point
- Newport
Client Experience
“Neha was wonderful to work with. She listened and understood our needs and was able to coordinate our eclectic styles and came up with a beautiful design for our new home. We couldn't be happier. I would highly recommend NU Curation and Neha to anyone looking to design their home.”
Sara, NU Curations Client
Interior Design across the Seattle area
Seattle
Core Eastside
Extended Eastside
North End
Frequently Asked Questions
Published U.S. designer guides put hourly rates between $125 and $300 or more, single-room projects between roughly $4,000 and $10,000 in design fees, and full-home design from $25,000 up, with the Eastside at the higher end of national ranges. At NU Curations the first visit is $200, and your design fee is defined and shared up front from that scope, before any contract is signed.
Yes, if each floor is given a clear job and the furniture respects the width. We zone the open main level with rugs, lighting, and scale rather than walls, plan storage deliberately because vertical homes are short on it, and keep circulation honest so no room doubles as a hallway. Townhomes respond dramatically to this kind of planning.
Absolutely, and pretending otherwise is bad design. Entries and mudrooms get planned storage with materials that shrug off water and grit; main rooms get performance textiles and rugs that forgive real life. Durable and beautiful are not opposites, they are a specification, and we write it into the plan from the first walkthrough.
In person. The first visit is an on-site walkthrough, and the design work that follows is grounded in your actual rooms, light, and sightlines. Issaquah, Sammamish, Bellevue, and the rest of the Eastside are all regular territory for the studio, with procurement and contractor coordination handled through the same process we use everywhere.
No. NU Curations is an interior design studio, and construction is performed by your licensed general contractor. We design the space, document every selection, and coordinate with your contractor so the build matches the plan. If you do not have a contractor yet, we are happy to work alongside the one you choose.
Yes. Many of our Seattle projects are furnishing and styling scopes: layout, furniture, lighting, window treatments, and art for a home that is structurally fine but does not feel finished. These projects follow the same process, just without the contractor handoff.
Start the Conversation
Tell us about your home
Share a little about your home and which rooms are not working yet. We will follow up with thoughtful next steps and honest advice about scope, budget, and timing.
Prefer to talk it through? Call us at (206) 637-0720.
Tell us about your project
Start with the form below and we'll follow up with thoughtful next steps for your project.