Interior Design Studio · Serving Bothell
Interior Designer in Bothell, WA
NU Curations is a full-service interior design studio working minutes from Bothell: space planning, furniture, lighting, and styling that make everyday rooms work harder and feel finished.
- New construction, renovations and furnishings, check out our portfolio of local Bothell area projects
- Upfront design fees
- We approach each project with precision, quality products, and particular attention to sustainability
- We collaborate with the best artisans and suppliers
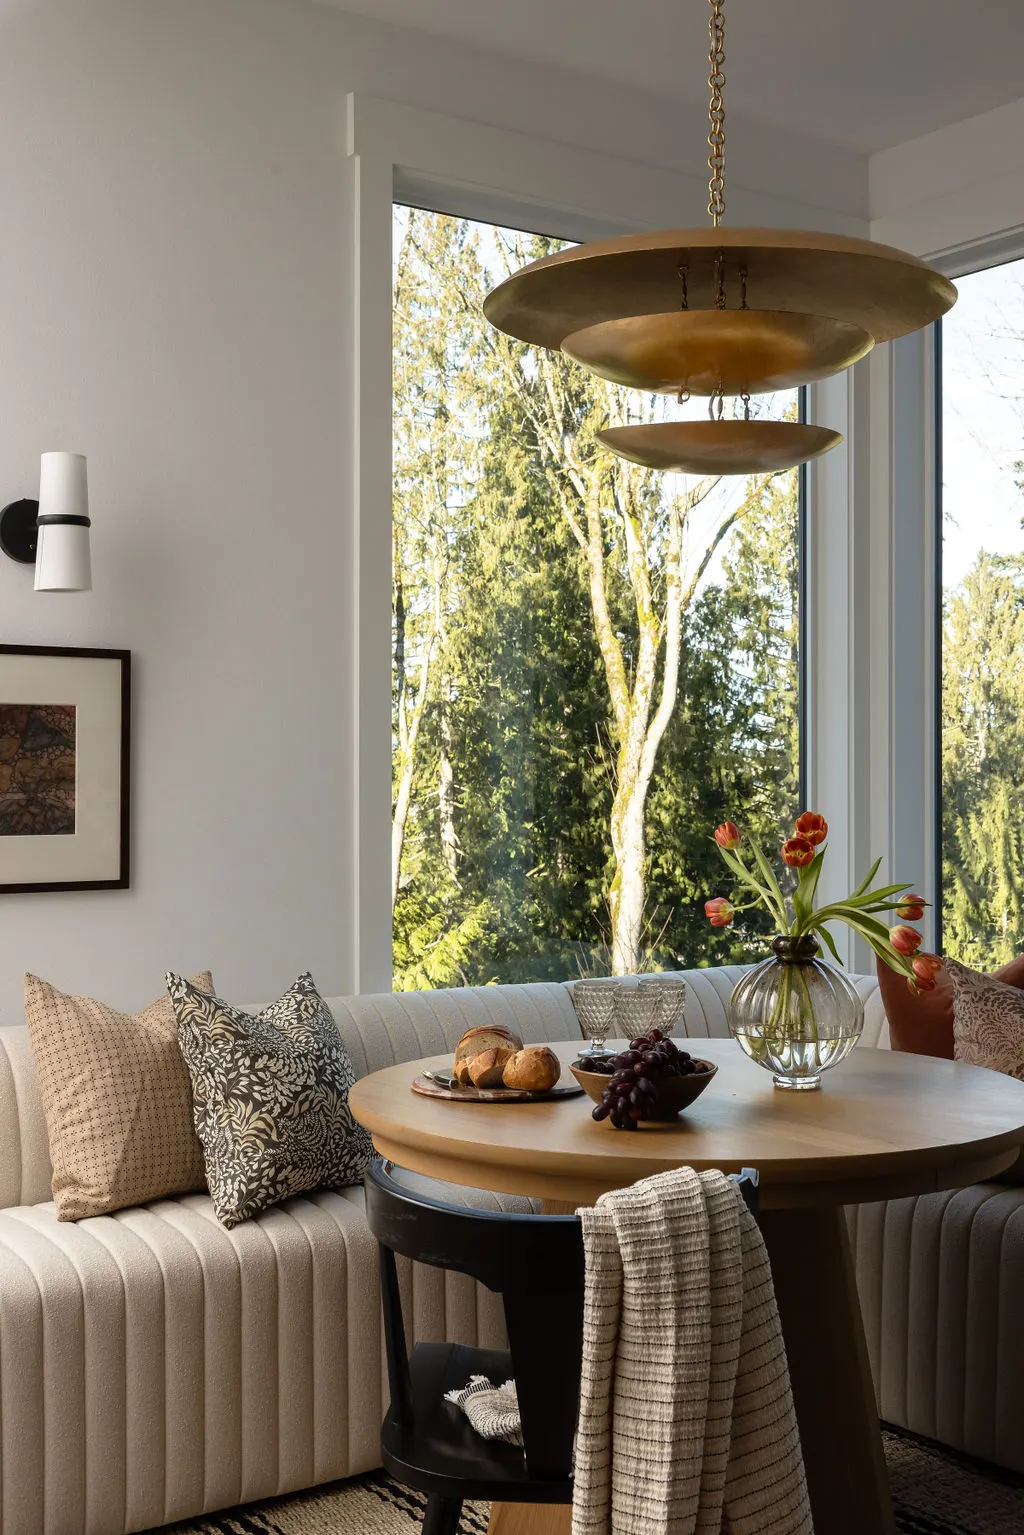
Bothell is where our nearest project lives
Kenmore Treeside, one of our favorite full-home projects, sits just west of Bothell at the top of Lake Washington, close enough that the drive between them is a coffee, not a commute. That house had the classic north-end brief: good rooms that were not earning their keep, corners nobody used, storage that did not exist, and a family that wanted the whole house to feel intentional. It is the same brief we hear from Bothell.
Full-service interior design answers it as one composition. Layout, furniture, materials, lighting, and styling are decided together, from the entry that has to absorb real daily life to the living room where the evenings actually happen.
What our full-service interior design includes in Bothell
The complete scope, matched to Bothell's mix: ramblers and split-levels on the hills that need editing and flow, and brand-new downtown townhomes that need zoning, storage, and warmth.
Space planning & layout
Norway Hill and Westhill split-levels get flow and furniture plans that untangle their half-floors. New Main Street townhomes get their tall open levels zoned into real rooms.
Furniture & custom pieces
Pieces selected or designed for the room at hand, from a banquette that turns a dead corner into the favorite seat to built-ins that give a rambler the storage it never had.
Materials & finish selections
Paint, flooring, tile, hardware, and textiles chosen as one warm, cohesive palette and documented, so a phased project stays consistent from year to year.
Lighting design
Layered ambient, task, and accent lighting planned room by room, because north-end evenings are long and a single ceiling fixture makes every room feel like a hallway.
Remodel design & contractor coordination
When kitchens, bathrooms, or built-ins are being rebuilt, we prepare the drawings and selections your licensed contractor builds from.
Styling & art curation
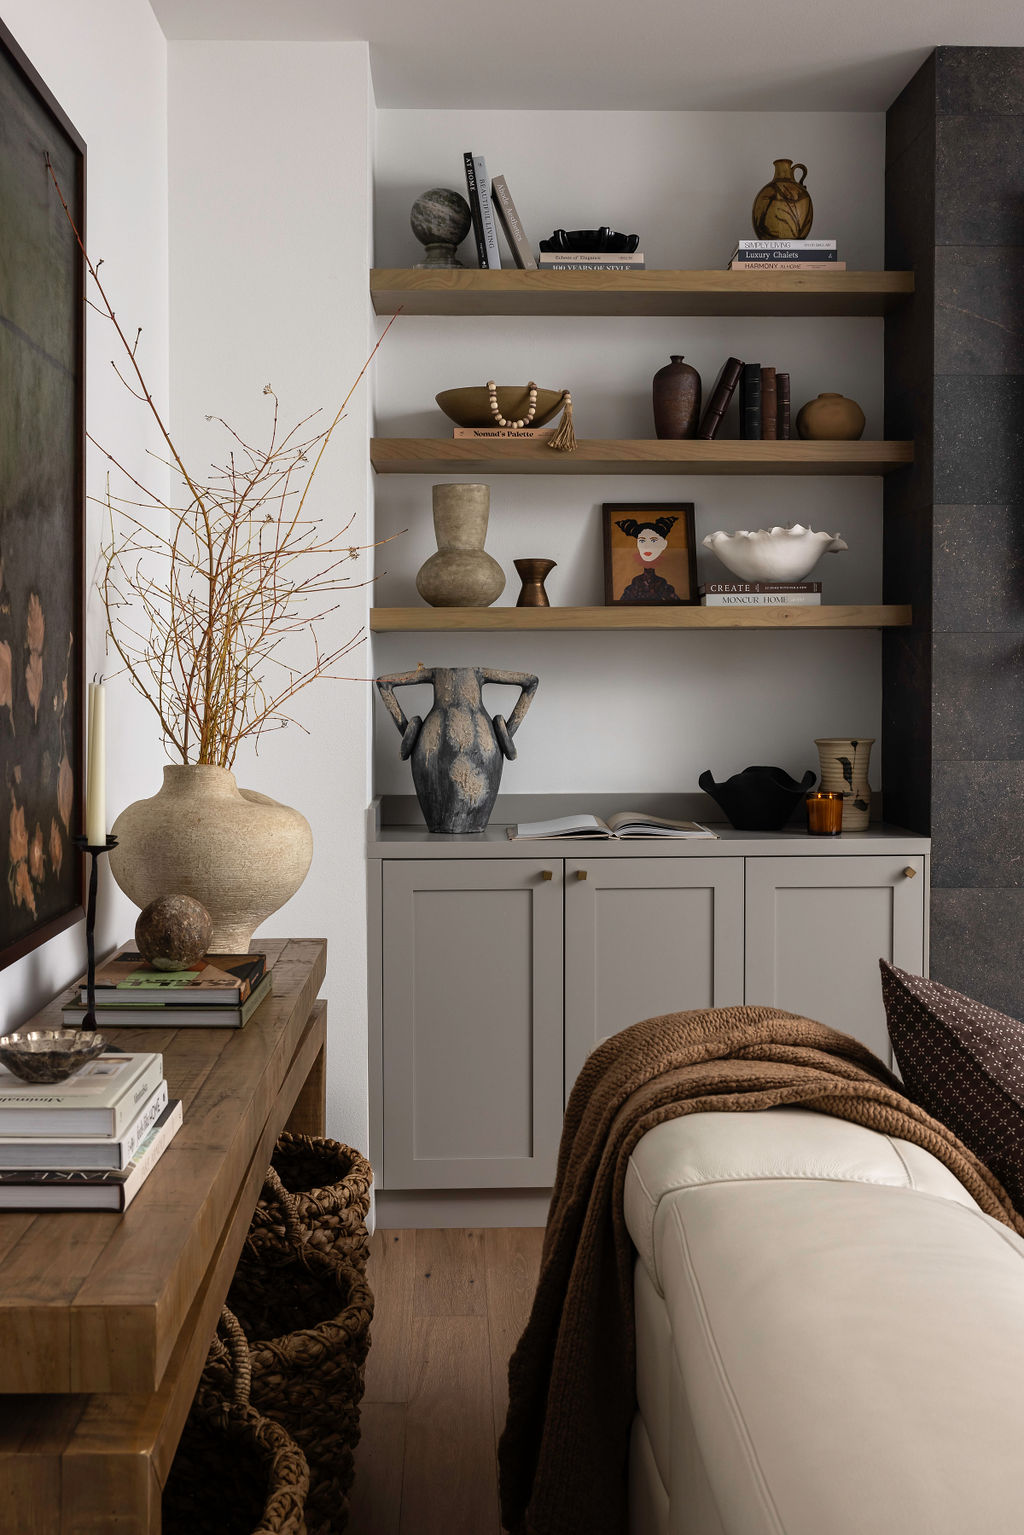
Shelves, art, and the finishing layers styled to look collected and personal, the difference between a decorated house and a finished home.
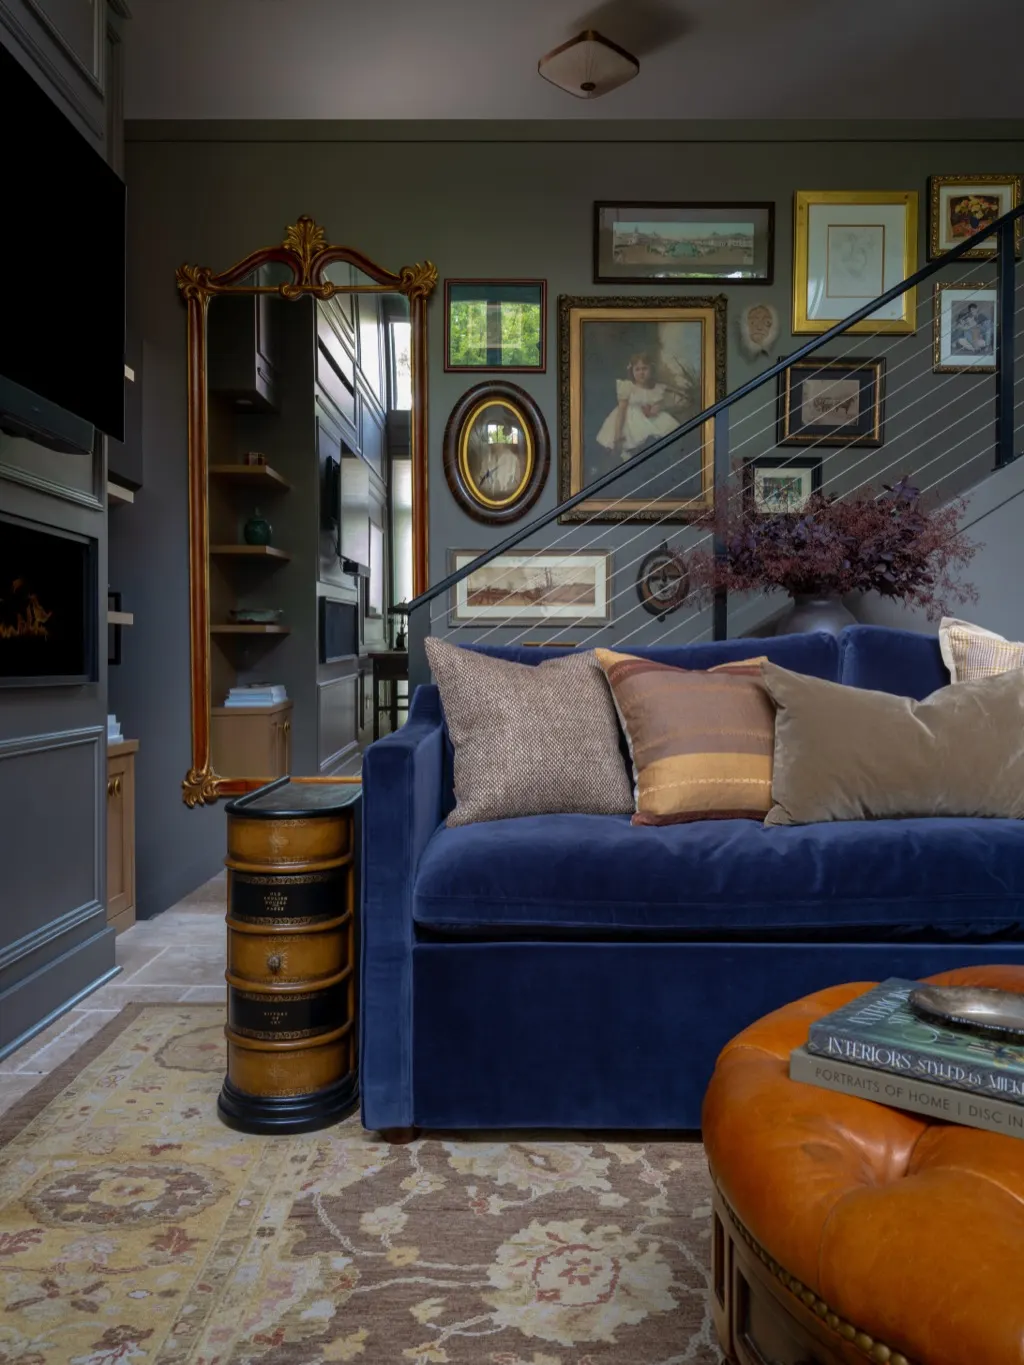
Interior design from our projects minutes from Bothell
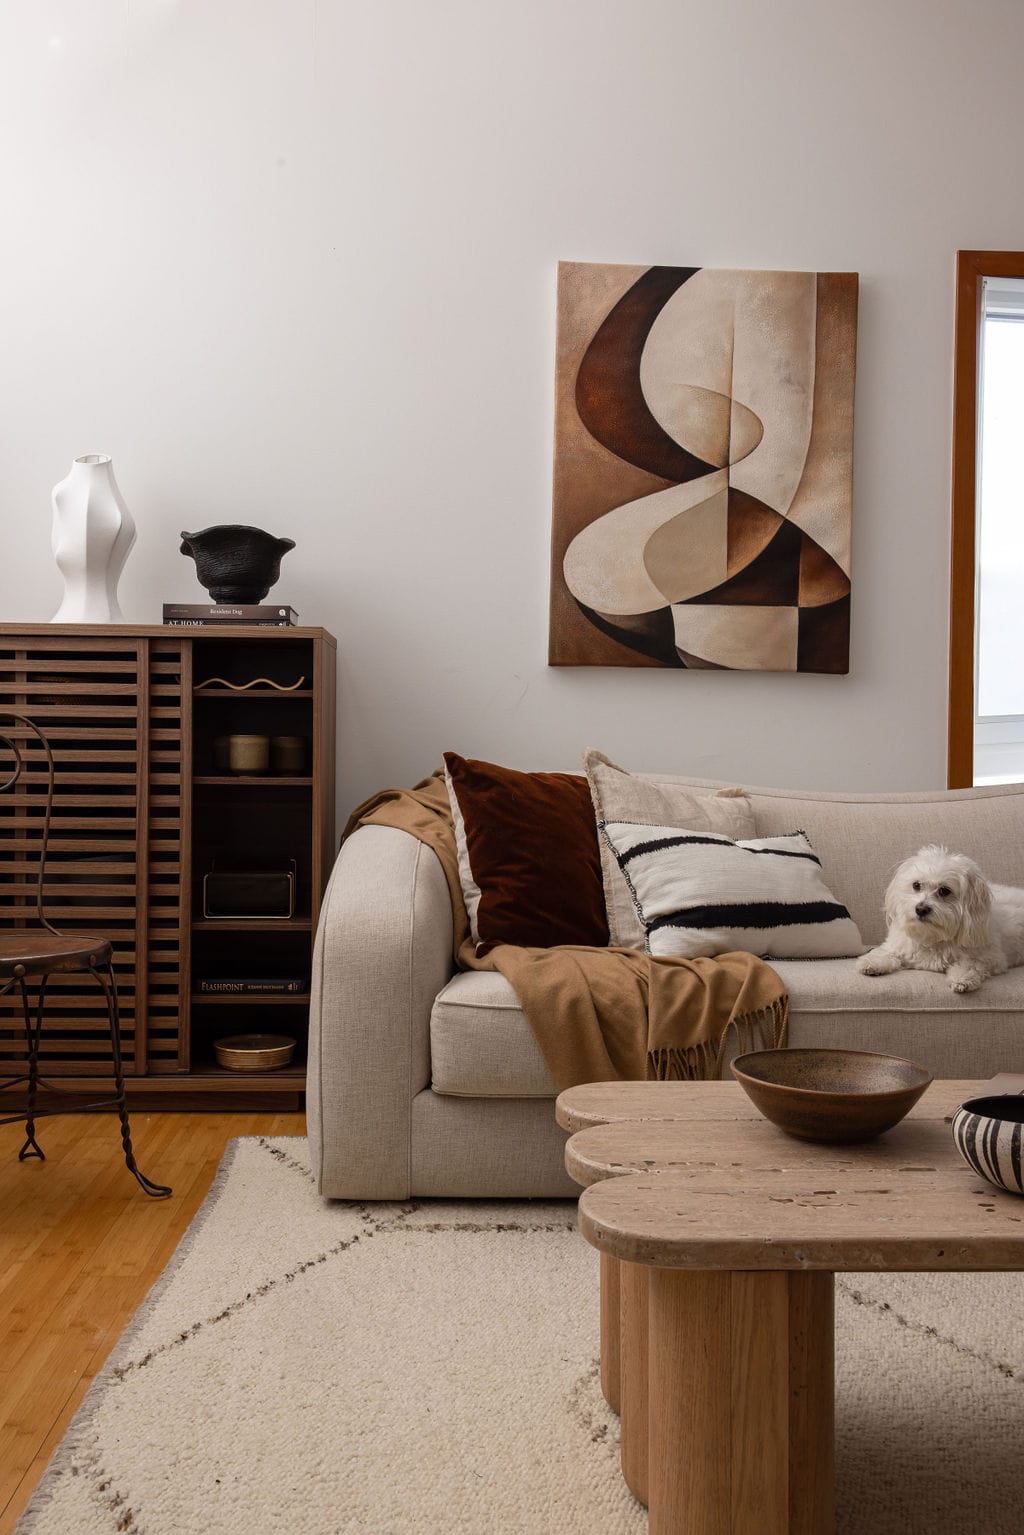
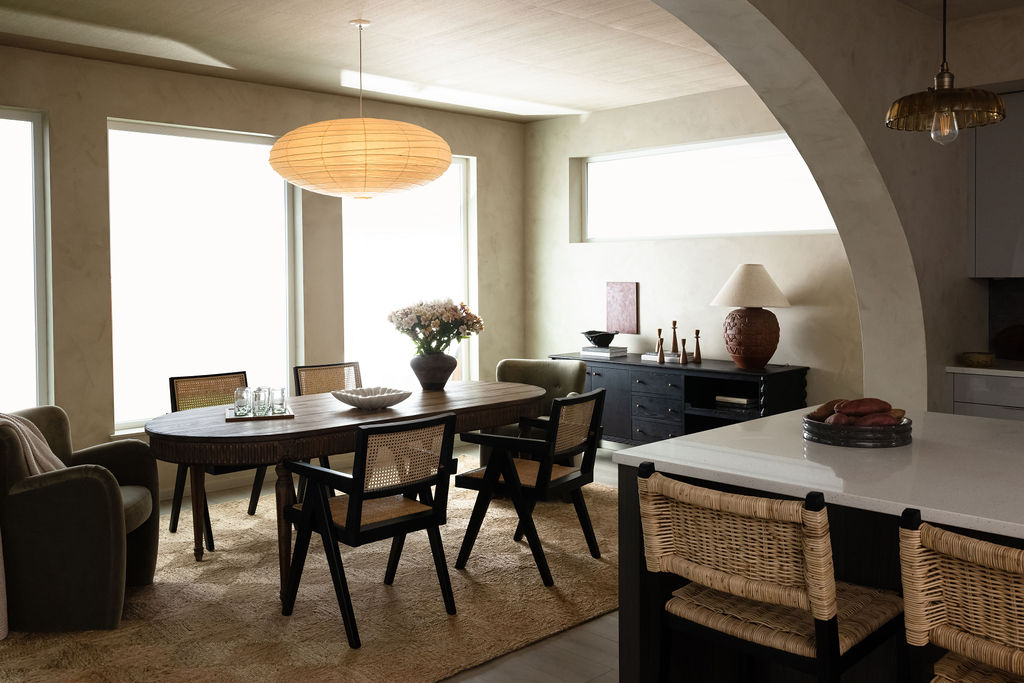
How much does an interior designer cost in Bothell?
Published U.S. designer guides put hourly rates between $125 and $300 or more, and the Seattle metro sits at the higher end of national ranges, with labor costs running roughly 15 to 25% above national averages. At NU Curations, design fees are defined and shared up front, based on the scope from a $200 first visit. Most Bothell projects land in one of three shapes:
Furnishings only
$4,000 to $10,000 per room in design fees
Layout, furniture, lighting, and styling, priced room by room: one room or several, each designed completely so it finally feels resolved.
Remodel design
Quoted by the scope of the work
Design for a kitchen or bathroom remodel, planned as one composition and documented for your licensed contractor: bathrooms typically run $5,000 to $8,000 and kitchens $7,000 to $15,000 in design fees.
New construction
Design fee calculated by square footage
A new build or whole home planned as one design, furnished, and styled, phased sensibly so everything happens in the right order. Because the scope follows the size of the house, the fee is usually worked out by square footage.
Ranges reflect design fees based on published U.S. designer guides; your exact fee is quoted up front after the first visit, before any contract is signed. Construction and furnishings are separate budgets paid to your contractor and vendors. See our full pricing guide in the journal for how fees are structured.
Read the full Seattle pricing guideHow a full-service design project works
Our process replaces an overwhelming list of decisions with a clear sequence, whether we are designing one room or a whole home.
- 1
Start with a consultation
We walk your home together, talk through what is and is not working, and define the real scope of the project.
- 2
Get a clear design direction
Layout, furniture, materials, and lighting are shaped into one cohesive concept, refined with your feedback.
- 3
Approve a complete plan
You receive documented selections and drawings, with design fees defined up front, so ordering and any construction start with clarity.
- 4
See it through to the reveal
We manage procurement questions, coordinate with your contractor when there is build work, and style the finished rooms.
Why Bothell homeowners choose NU Curations
Bothell's hills carry its history: Norway Hill, Westhill, and Maywood are full of 1960s and 1970s ramblers and split-levels with good light, solid bones, and layouts drawn for a different family than the one living there now. The design work in these houses is editing and flow, opening the right connections, planning furniture for rooms that were built compartmentalized, and giving the house storage it was never granted.
Downtown is the other Bothell. The blocks around Main Street and the UW Bothell campus have filled with townhomes and apartments that arrive bright, tall, and generic: open main floors with no walls to define them and finishes chosen for everyone, which is to say no one. Zoning those volumes with furniture scale, rugs, and lighting, and layering in a palette with actual warmth, is what turns a unit into a home.
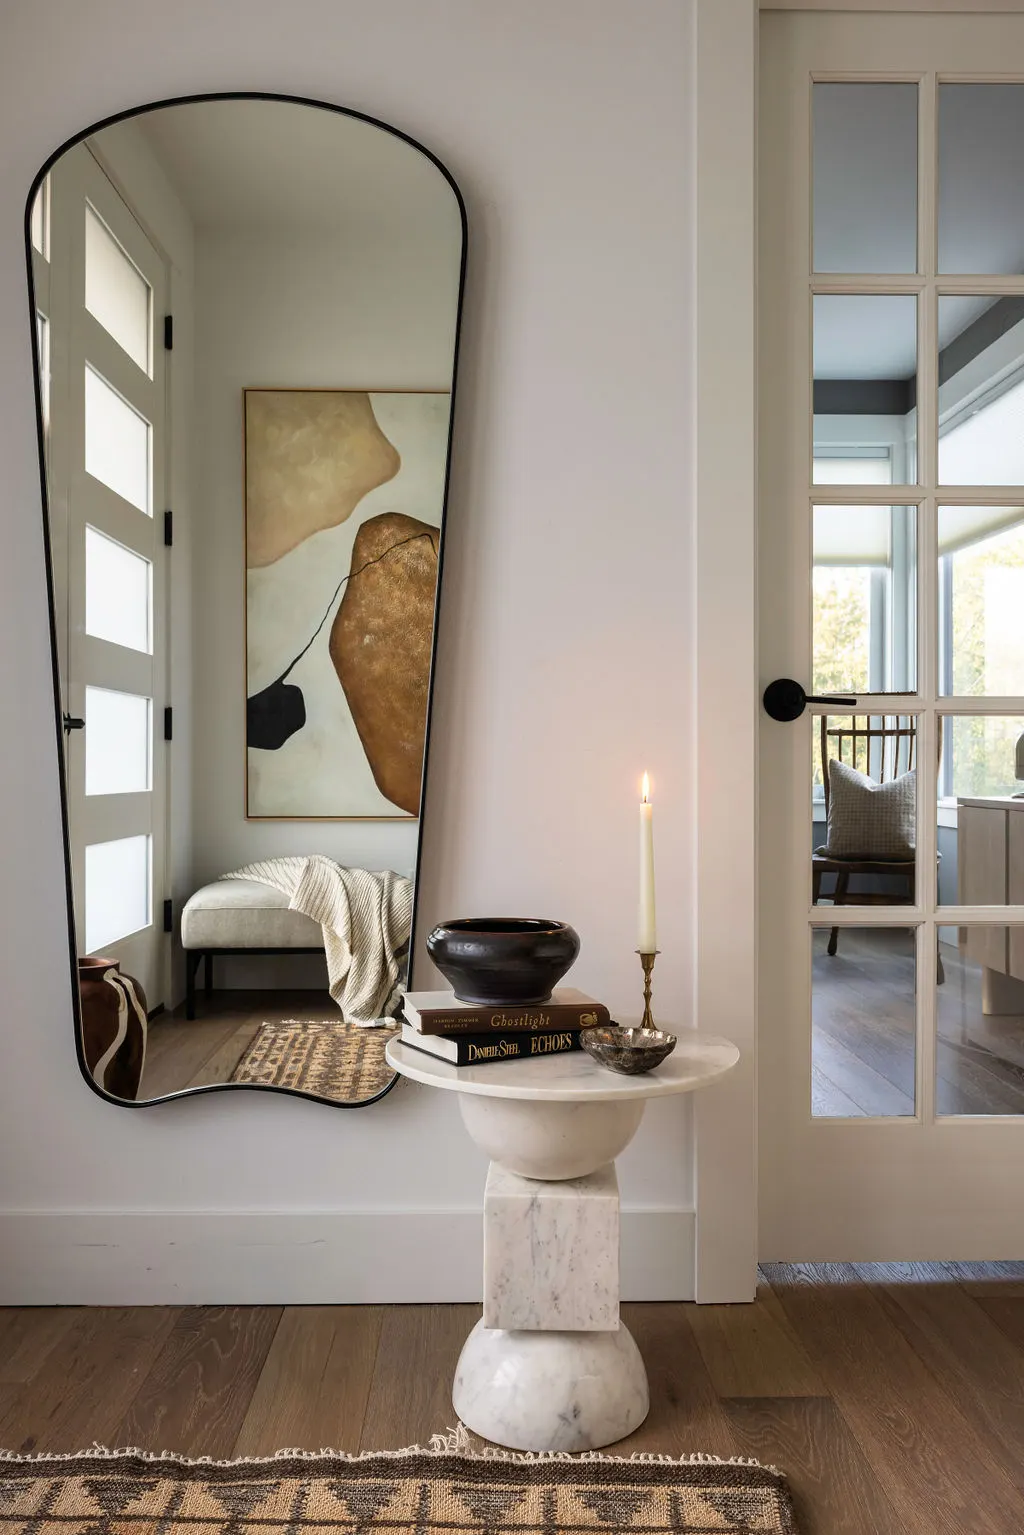
The proof is a few minutes down the road. At Kenmore Treeside we took a full home just west of Bothell and made its everyday rooms earn their keep: a banquette breakfast nook in a corner that had never been used, an entry anchored by a large mirror that actually absorbs arrivals, living room shelves styled for real life rather than photography. That is the standard we would bring up the hill.
Neighborhoods we serve
- Downtown Bothell
- Norway Hill
- Westhill
- Maywood
- Canyon Park
- North Creek
- Fitzgerald
- Thrashers Corner
Client Experience
“Neha was wonderful to work with. She listened and understood our needs and was able to coordinate our eclectic styles and came up with a beautiful design for our new home. We couldn't be happier. I would highly recommend NU Curation and Neha to anyone looking to design their home.”
Sara, NU Curations Client
Interior Design across the Seattle area
Seattle
Core Eastside
Extended Eastside
North End
Frequently Asked Questions
Published U.S. designer guides put hourly rates between $125 and $300 or more, single-room projects between roughly $4,000 and $10,000 in design fees, and full-home design from $25,000 up, with the Seattle metro at the higher end of national ranges. At NU Curations the first visit is $200, and your design fee is defined and shared up front from that scope, before any contract is signed.
Yes, our Kenmore Treeside project is a full home just west of Bothell at the top of Lake Washington, minutes from Norway Hill and downtown. It covered living spaces, the entry, a breakfast nook, an office, and the outdoor patio, all designed and styled as one composition. It is the closest thing to a Bothell portfolio piece a designer can honestly claim.
Usually, yes. Split-levels suffer from furniture plans that fight the half-floors and sightlines nobody planned. We map how the family actually moves, assign each level a clear job, and use furniture, rugs, and lighting to make the transitions deliberate. When a wall or opening genuinely needs to change, we design it and document it for your contractor, but most of the transformation is planning, not demolition.
Yes, and we recommend it done properly: the design is resolved as one composition first, then executed in phases that each leave the house feeling finished, not half-moved-in. Because every selection is documented up front, a room completed next year still matches the room completed this month.
No. NU Curations is an interior design studio, and construction is performed by your licensed general contractor. We design the space, document every selection, and coordinate with your contractor so the build matches the plan. If you do not have a contractor yet, we are happy to work alongside the one you choose.
Yes. Many of our Seattle projects are furnishing and styling scopes: layout, furniture, lighting, window treatments, and art for a home that is structurally fine but does not feel finished. These projects follow the same process, just without the contractor handoff.
Start the Conversation
Tell us about your home
Share a little about your home and which rooms are not working yet. We will follow up with thoughtful next steps and honest advice about scope, budget, and timing.
Prefer to talk it through? Call us at (206) 637-0720.
Tell us about your project
Start with the form below and we'll follow up with thoughtful next steps for your project.