Interior Design Studio · Serving Sammamish
Interior Designer in Sammamish, WA
Full-service interior design for Sammamish homes: we take big plateau great rooms and builder palettes and turn them into warm, personal, finished spaces, from space planning to final styling.
- New construction, renovations and furnishings, check out our portfolio of local Sammamish area projects
- Upfront design fees
- We approach each project with precision, quality products, and particular attention to sustainability
- We collaborate with the best artisans and suppliers
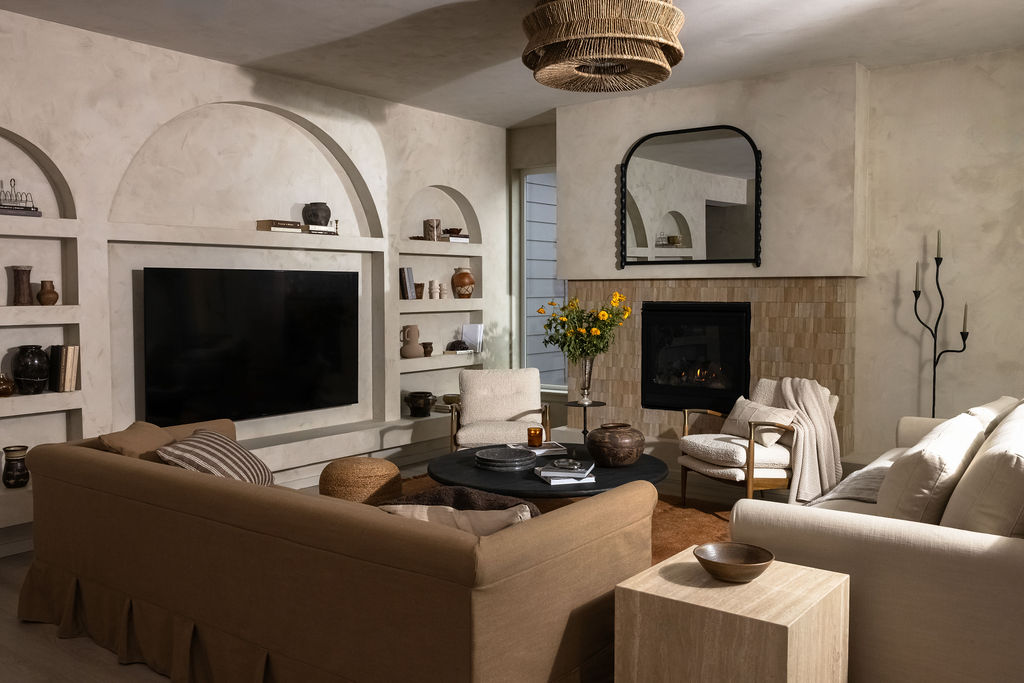
Sammamish houses are generous. Few of them feel finished.
The plateau's neighborhoods went up in waves through the 1990s and 2000s, and they share a family resemblance: two stories, a double-height great room, a big kitchen island, and square footage that outruns the furniture. Homeowners tell us the same thing in different words: the house is objectively nice and somehow still feels like the builder's house, not theirs.
That is a design problem, not a shopping problem. Full-service interior design resolves layout, furniture scale, materials, lighting, and styling as one composition, so a room with a twenty-foot ceiling finally feels warm at night and the whole house reads as yours.
What our full-service interior design includes in Sammamish
The complete scope, aimed at what plateau homes need most: furniture that stands up to tall rooms, palettes that replace builder beige, and lighting that carries long, tree-shaded winters.
Space planning & layout
Great rooms, bonus rooms, and open kitchens planned around real family routines, with conversation areas that hold together instead of floating in square footage.
Furniture & custom pieces
Pieces scaled for two-story volumes and long walls: sofas that anchor rather than shrink, tables that seat the actual household, and built-ins where the architecture left blanks.
Materials & finish selections
Paint, textiles, flooring, and hardware chosen as one palette with depth and restraint, moving the house past the neutral builder scheme it came with.
Lighting design
Layered ambient, task, and accent light planned room by room. Under tall firs and nine months of cloud, plateau rooms need more than the recessed cans they were built with.
Remodel design & contractor coordination
When a kitchen, bathroom, or fireplace wall is part of the project, we prepare the drawings and selections your licensed contractor builds from.
Styling & art curation
Shelves, art, and finishing layers styled so the home feels collected over time, which is exactly what a same-year builder house needs most.
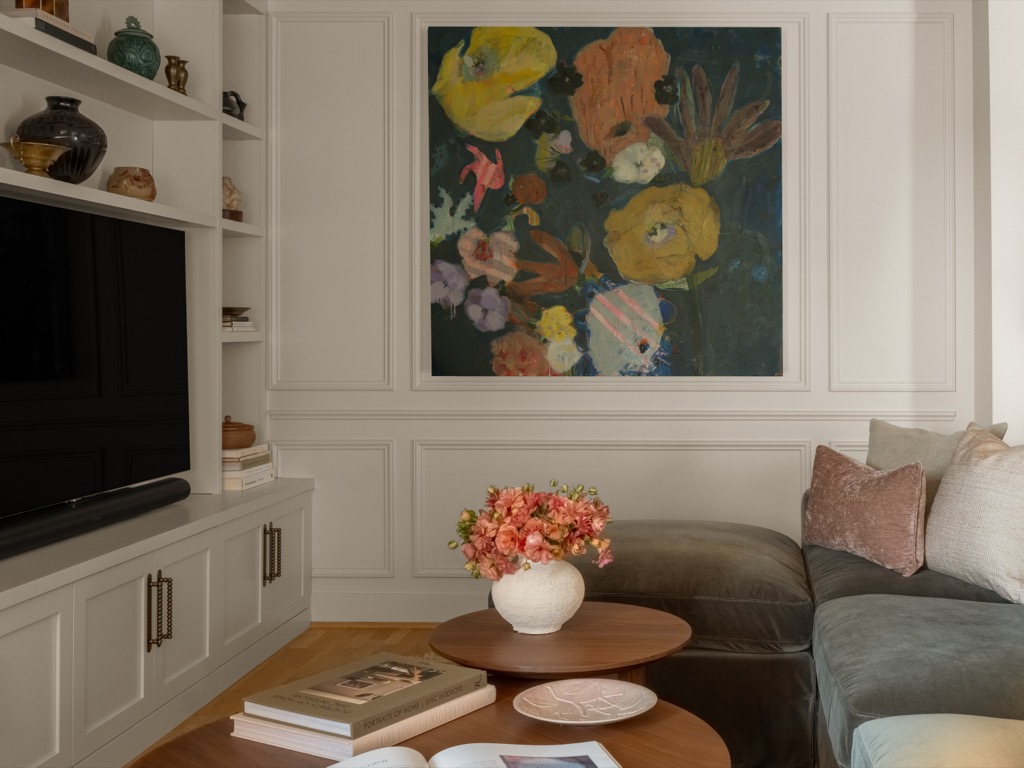
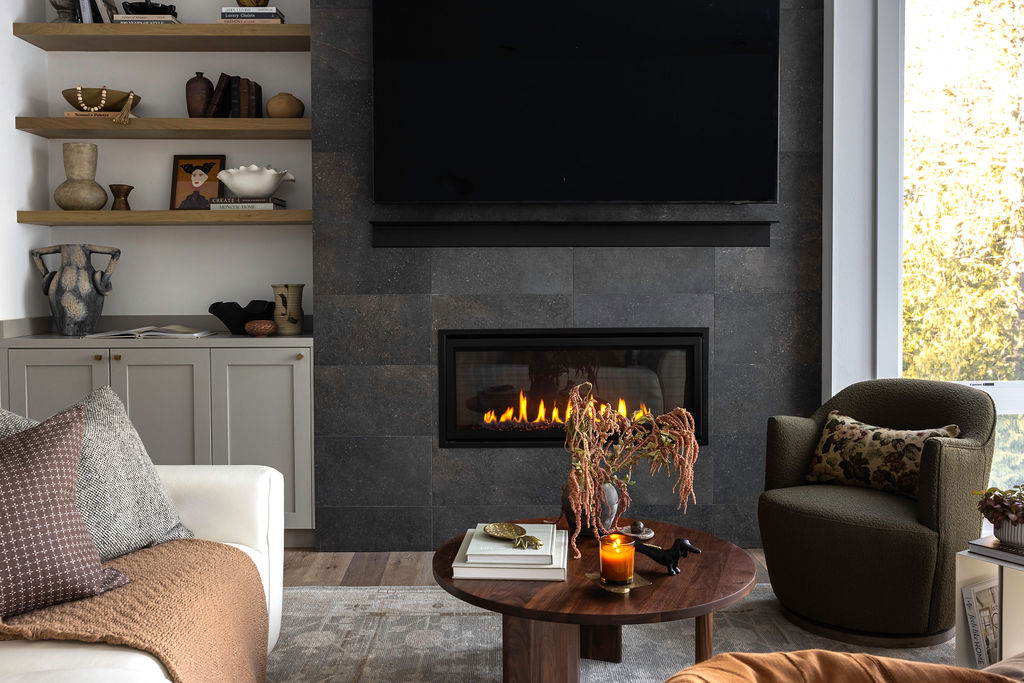
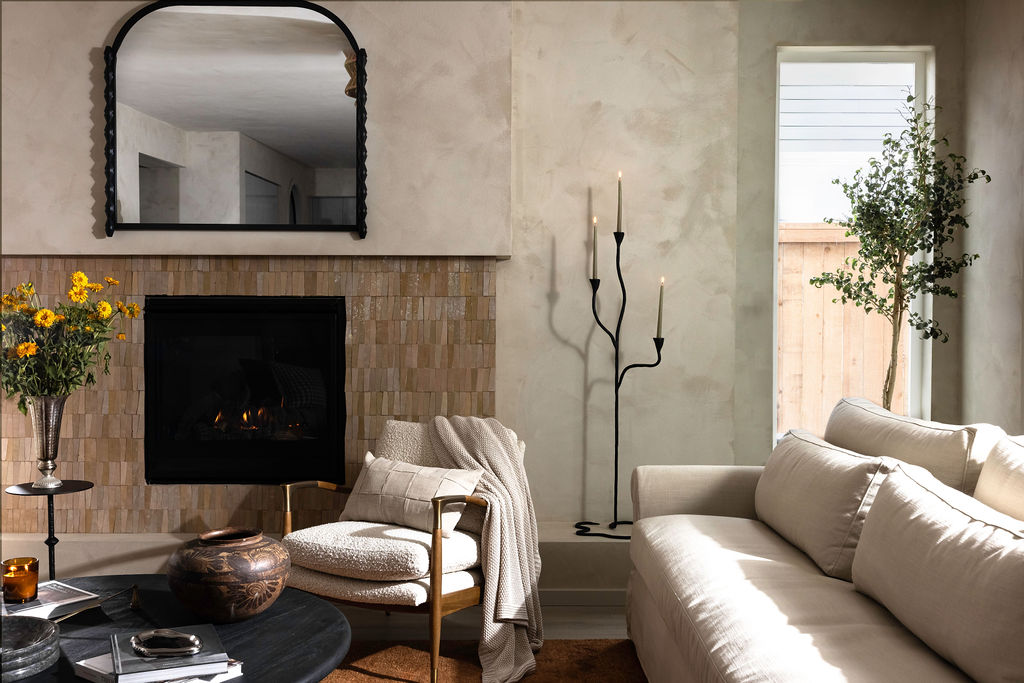
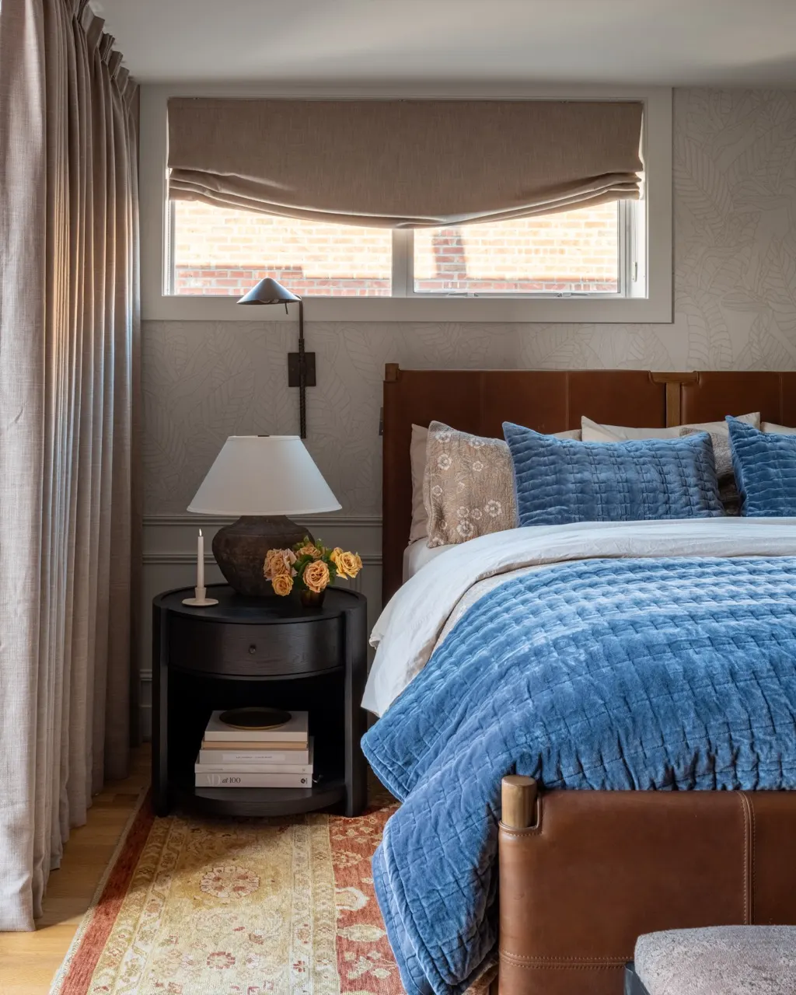
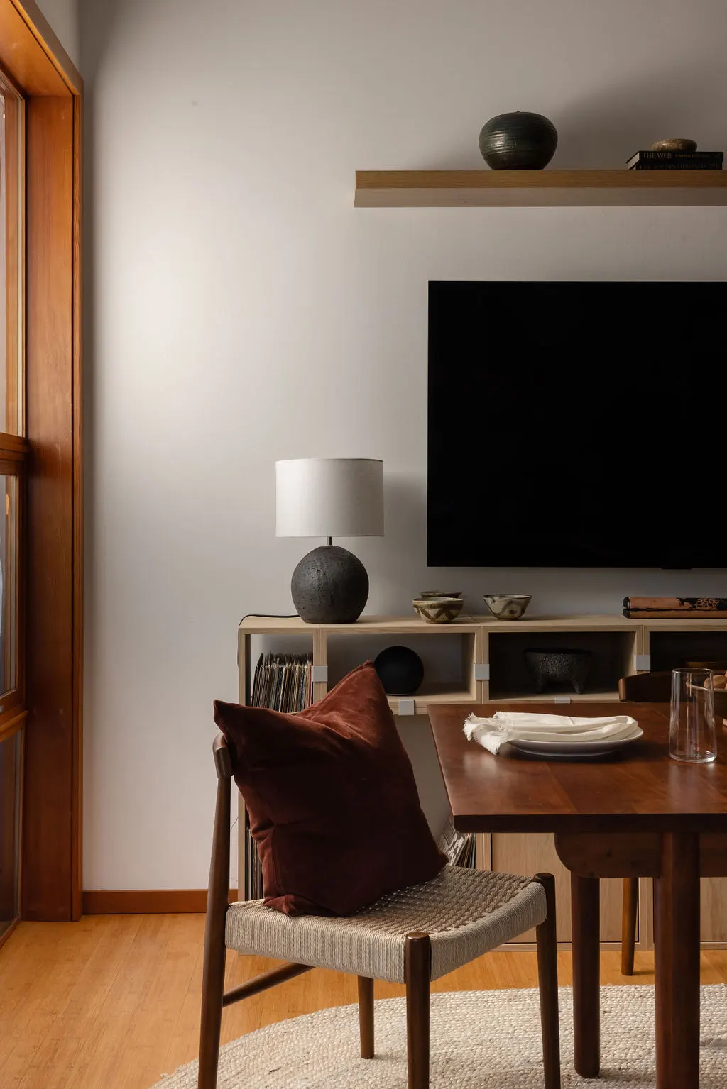
Interior design from our Eastside and Seattle-area projects
How much does an interior designer cost in Sammamish?
Published U.S. designer guides put hourly rates between $125 and $300 or more, and the Eastside sits at the higher end of national ranges, in line with Seattle metro labor costs that run roughly 15 to 25% above national averages. At NU Curations, design fees are defined and shared up front, based on the scope from a $200 first visit. Most Sammamish projects land in one of three shapes:
Furnishings only
$4,000 to $10,000 per room in design fees
Layout, furniture, lighting, and styling, priced room by room. On the plateau this usually starts with the great room, where scale and lighting decisions matter most.
Remodel design
Quoted by the scope of the work
Design for a kitchen or bathroom remodel, planned as one composition and documented for your licensed contractor: bathrooms typically run $5,000 to $8,000 and kitchens $7,000 to $15,000 in design fees.
New construction
Design fee calculated by square footage
A new build or whole home planned as one design, furnished, and styled, phased sensibly so everything happens in the right order. Because the scope follows the size of the house, the fee is usually worked out by square footage.
Ranges reflect design fees based on published U.S. designer guides; your exact fee is quoted up front after the first visit, before any contract is signed. Construction and furnishings are separate budgets paid to your contractor and vendors. See our full pricing guide in the journal for how fees are structured.
Read the full Seattle pricing guideHow a full-service design project works
Our process replaces an overwhelming list of decisions with a clear sequence, whether we are designing one room or a whole home.
- 1
Start with a consultation
We walk your home together, talk through what is and is not working, and define the real scope of the project.
- 2
Get a clear design direction
Layout, furniture, materials, and lighting are shaped into one cohesive concept, refined with your feedback.
- 3
Approve a complete plan
You receive documented selections and drawings, with design fees defined up front, so ordering and any construction start with clarity.
- 4
See it through to the reveal
We manage procurement questions, coordinate with your contractor when there is build work, and style the finished rooms.
Why Sammamish homeowners choose NU Curations
Sammamish is a city of planned neighborhoods, and each wave has its own character. Klahanie and Pine Lake carry the 1990s: cul-de-sacs, vaulted entries, and oak-era interiors ready for a considered update. Sahalee and Inglewood Hill mix custom homes into the tree line, where the lots are private and the rooms are dark by November. Trossachs and the newer plateau streets are the 2000s at full scale: big, bright, open, and almost always furnished with pieces a size too small for the volume.
The recurring plateau problem is scale and warmth. A great room under a two-story ceiling swallows standard furniture, and a wall of windows facing tall firs is beautiful in July and dim for the other nine months. We solve both deliberately: furniture and rugs sized to the room rather than the showroom, and ambient, task, and accent lighting layered on separate controls so evenings feel warm instead of cavernous.
Our Eastside work shows the approach. At Kenmore Treeside, north along Lake Washington, everyday corners were made to earn their keep: a banquette nook, a working entry, shelves styled to be lived with. Queen Anne Crestside carries the same discipline through an entire home, from the living and dining rooms to a den, bedrooms, and a powder room.
Neighborhoods we serve
- Klahanie
- Sahalee
- Pine Lake
- Beaver Lake
- Trossachs
- Inglewood Hill
- Timberline
- Sammamish Plateau
Client Experience
“Neha was wonderful to work with. She listened and understood our needs and was able to coordinate our eclectic styles and came up with a beautiful design for our new home. We couldn't be happier. I would highly recommend NU Curation and Neha to anyone looking to design their home.”
Sara, NU Curations Client
Interior Design across the Seattle area
Seattle
Core Eastside
Extended Eastside
North End
Frequently Asked Questions
Published U.S. designer guides put hourly rates between $125 and $300 or more, single-room projects between roughly $4,000 and $10,000 in design fees, and full-home design from $25,000 up, with the Eastside at the higher end of national ranges. At NU Curations the first visit is $200, and your design fee is defined and shared up front from that scope, before any contract is signed.
Yes, and it is the most common Sammamish brief we get. Tall rooms need furniture and rugs scaled up, a layout that pulls seating into a defined conversation area, art and drapery that bring the eye down, and layered lighting so the ceiling does not read as empty darkness at night. Done together, those moves make the volume feel generous instead of hollow.
Usually design first. Paint values, lighting, furniture, window treatments, and styling transform a builder interior without moving a wall, and they clarify whether any construction is genuinely worth it. When a remodel does make sense, often the kitchen island or a fireplace wall, we design it as part of the same composition and document it for your contractor.
Yes. Plateau bonus rooms tend to become storage because they were never planned. We give them a job first, media room, playroom, guest space, office, or a deliberate mix, then plan layout, furniture, and lighting around that job so the room earns a place in the daily rotation.
No. NU Curations is an interior design studio, and construction is performed by your licensed general contractor. We design the space, document every selection, and coordinate with your contractor so the build matches the plan. If you do not have a contractor yet, we are happy to work alongside the one you choose.
Yes. Many of our Seattle projects are furnishing and styling scopes: layout, furniture, lighting, window treatments, and art for a home that is structurally fine but does not feel finished. These projects follow the same process, just without the contractor handoff.
Start the Conversation
Tell us about your home
Share a little about your home and which rooms are not working yet. We will follow up with thoughtful next steps and honest advice about scope, budget, and timing.
Prefer to talk it through? Call us at (206) 637-0720.
Tell us about your project
Start with the form below and we'll follow up with thoughtful next steps for your project.