Interior Design Studio · Serving Lynnwood
Interior Designer in Lynnwood, WA
NU Curations brings full-service interior design to Lynnwood from our studio in Lake Forest Park, fifteen minutes south: space planning, furniture, lighting, and styling planned as one design.
- New construction, renovations and furnishings, check out our portfolio of local Lynnwood area projects
- Upfront design fees
- We approach each project with precision, quality products, and particular attention to sustainability
- We collaborate with the best artisans and suppliers
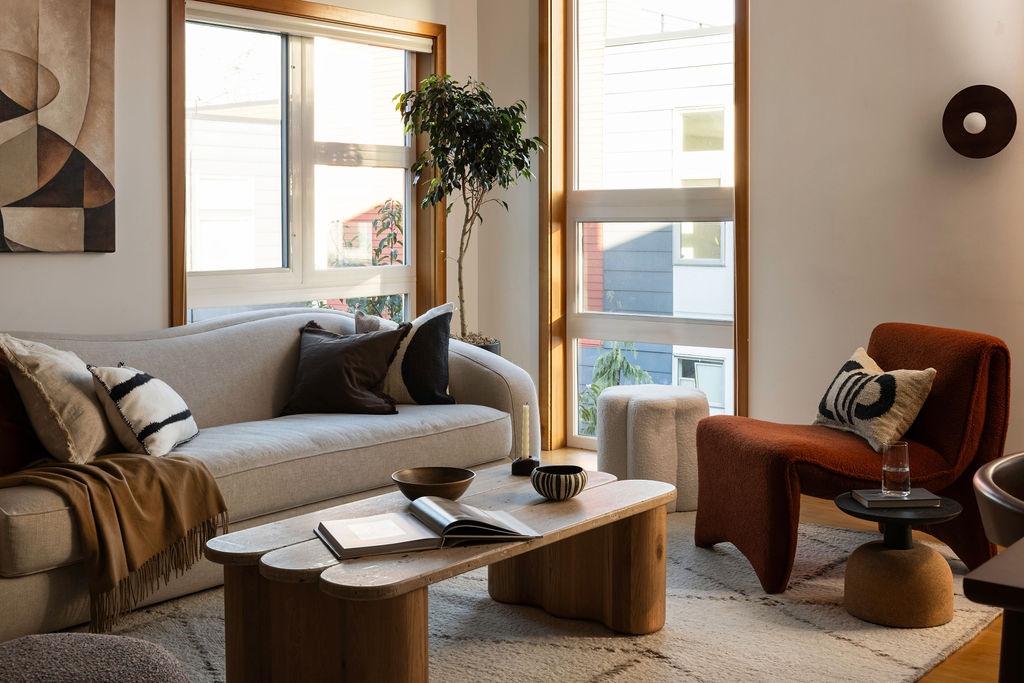
Lynnwood is changing fast. Your home should still feel like yours.
Lynnwood started as Alderwood Manor, a planned community of small farms and five-acre tracts, and became a suburb in a hurry: ramblers and split-levels in the 1960s and 1970s, cul-de-sac two-stories around Lake Serene and Martha Lake in the 1990s, and now a true city center rising around the light rail terminus, with condos and apartments that put a thousand square feet of living in a single open room. Three eras of housing, three completely different design problems.
Full-service interior design solves each of them the same way: as one composition. Layout, furniture, materials, lighting, and styling are decided together, so the split-level stops feeling like three half-houses, the 1990s two-story loses its builder beige, and the new condo gets the walls it does not have through furniture, rugs, and light.
What our full-service interior design includes in Lynnwood
The complete scope, tuned to Lynnwood: split-levels that need connection, suburban two-stories that need editing and warmth, and compact City Center condos where the furniture plan is the floor plan.
Space planning & layout
Room flow planned around real routines. In an Alderwood Manor split-level that means deciding which level actually hosts daily life and treating the landing as a room rather than a pass-through; in a City Center condo it means zoning one open room into living, dining, and work without a single wall.
Furniture & custom pieces
Furniture scaled to the room and the household, mixing retail, trade, and custom where it earns its place. In a compact condo every piece is measured against the floor plan before it is ordered; in a big 1990s family room we plan seating so the fireplace and the television stop competing.
Materials & finish selections
Palettes built for Snohomish County light, which is grayer and softer than the sun-facing Eastside. Warm neutrals, natural wood, and finishes with texture replace the builder beige and flat gray that most Lynnwood houses arrived with.
Lighting design
Layered lighting room by room: recessed and pendant light sized to eight-foot and vaulted ceilings alike, sconces and lamps on dimmers for evenings, and task light where homework and cooking actually happen.
Remodel design & contractor coordination
Kitchens and bathrooms designed as one composition and documented for your licensed contractor, with selections scheduled so the project keeps moving. We design and coordinate; your contractor builds.
Styling & art curation
The finishing layer that makes a house read as finished: art, objects, textiles, and shelf styling planned for how the family lives, so a Lynnwood home feels collected rather than decorated.
Interior design from our projects between Seattle and Lynnwood
How much does an interior designer cost in Lynnwood?
Published U.S. designer guides put hourly rates between $125 and $300 or more, and the Seattle metro sits at the higher end of national ranges, with labor costs running roughly 15 to 25% above national averages. At NU Curations, design fees are defined and shared up front, based on the scope from a $200 first visit. Most Lynnwood projects land in one of three shapes:
Furnishings only
$4,000 to $10,000 per room in design fees
Layout, furniture, lighting, and styling, priced room by room. A common Lynnwood brief: the main floor of a 1990s two-story that has never had a plan.
Remodel design
Quoted by the scope of the work
Design for a kitchen or bathroom remodel, planned as one composition and documented for your licensed contractor: bathrooms typically run $5,000 to $8,000 and kitchens $7,000 to $15,000 in design fees.
New construction
Design fee calculated by square footage
A new build or whole home planned as one design, furnished, and styled, phased sensibly so everything happens in the right order. Because the scope follows the size of the house, the fee is usually worked out by square footage.
Ranges reflect design fees based on published U.S. designer guides; your exact fee is quoted up front after the first visit, before any contract is signed. Construction and furnishings are separate budgets paid to your contractor and vendors. See our full pricing guide in the journal for how fees are structured.
Read the full Seattle pricing guideHow a full-service design project works
Our process replaces an overwhelming list of decisions with a clear sequence, whether we are designing one room or a whole home.
- 1
Start with a consultation
We walk your home together, talk through what is and is not working, and define the real scope of the project.
- 2
Get a clear design direction
Layout, furniture, materials, and lighting are shaped into one cohesive concept, refined with your feedback.
- 3
Approve a complete plan
You receive documented selections and drawings, with design fees defined up front, so ordering and any construction start with clarity.
- 4
See it through to the reveal
We manage procurement questions, coordinate with your contractor when there is build work, and style the finished rooms.
Why Lynnwood homeowners choose NU Curations
Alderwood Manor is the heart of old Lynnwood, and its streets are full of 1960s and 1970s ramblers and split-levels with generous lots, solid framing, and interiors built for a different family. The split-level is the signature problem: an entry that lands on a staircase, a living room nobody uses, and a lower family room that does all the work. Design here is deciding where life actually happens, then planning the layout, storage, and lighting to match.
Lake Serene, Martha Lake, and the streets toward Picnic Point and Meadowdale tell the next chapter: 1990s and 2000s two-stories with vaulted entries, formal rooms off the front door, and a great room out back, most of them still wearing the builder's beige. These houses are not missing square footage; they are missing decisions. And downtown, the City Center district around Lynnwood's light rail station is filling with new condos and apartments where a thousand square feet has to hold living, dining, working, and sleeping, which makes the furniture plan the floor plan.
Our studio is in Lake Forest Park, a fifteen-minute drive south, so Lynnwood is part of our regular coverage rather than a special trip. The nearest full-home work you can see is Kenmore Treeside, where we planned the living room, office, entry, breakfast nook, and patio as one composition. Our Seattle townhouse project shows how we handle a compact open floor: modular storage, floating oak shelving, and a palette of linen, oak, and terracotta that keeps a small main floor calm.
Neighborhoods we serve
- Alderwood Manor
- Alderwood
- Lynnwood City Center
- Lake Serene
- Martha Lake
- Meadowdale
- Picnic Point
- Scriber Lake
- Perrinville
- North Lynnwood
Client Experience
“My wife and I enjoyed working with Neha. She was able to take the vision we had in our head and turn it into reality! She was very easy to work with and had great ideas we never imagined before. We are so happy with the finished product and would definitely work with her again!”
Erik, NU Curations Client
Interior Design across the Seattle area
Seattle
Core Eastside
Extended Eastside
Frequently Asked Questions
Published U.S. designer guides put hourly rates between $125 and $300 or more, so budget matters more than averages. Our furnishings-only work runs $4,000 to $10,000 per room in design fees, remodel design is quoted by scope, and new construction is calculated by square footage. Your exact fee is quoted after the $200 in-home first visit, which is applied toward your project.
Yes, and it rarely takes construction. The formal room off the entry can become a library, a music room, a proper home office, or the quiet sitting room the great room will never be, depending on how your household actually lives. We plan the new use, choose furniture and lighting for it, and make sure it reads as part of the house rather than a leftover.
Small is where planning matters most. We measure the unit, draw the furniture plan before anything is bought, and choose pieces that are scaled to the room and work harder: storage that doubles as a room divider, a dining table that is also a desk, lighting that defines zones. Our Seattle townhouse project is a good picture of the approach on a compact main floor.
Yes. Our studio is in Lake Forest Park, about fifteen minutes south on I-5, so the first visit is in your home and site visits during the project are routine. Lynnwood, Edmonds, and Shoreline are part of our regular north-end coverage.
No. NU Curations is an interior design studio, and construction is performed by your licensed general contractor. We design the space, document every selection, and coordinate with your contractor so the build matches the plan. If you do not have a contractor yet, we are happy to work alongside the one you choose.
Yes. Many of our Seattle projects are furnishing and styling scopes: layout, furniture, lighting, window treatments, and art for a home that is structurally fine but does not feel finished. These projects follow the same process, just without the contractor handoff.
Start the Conversation
Tell us about your home
Share a little about your home and which rooms are not working yet. We will follow up with thoughtful next steps and honest advice about scope, budget, and timing.
Prefer to talk it through? Call us at (206) 637-0720.
Tell us about your project
Start with the form below and we'll follow up with thoughtful next steps for your project.