Bathroom Design Studio · Serving Kirkland
Bathroom Remodel Design in Kirkland, WA
From the hall baths of Finn Hill split-levels to lakeside primary suites, NU Curations designs Kirkland bathroom remodels as one composed room, fully documented before your licensed contractor starts.
- Layout, tile, vanities, and lighting resolved before demolition starts
- Upfront design fees
- Documented for your licensed contractor to build from
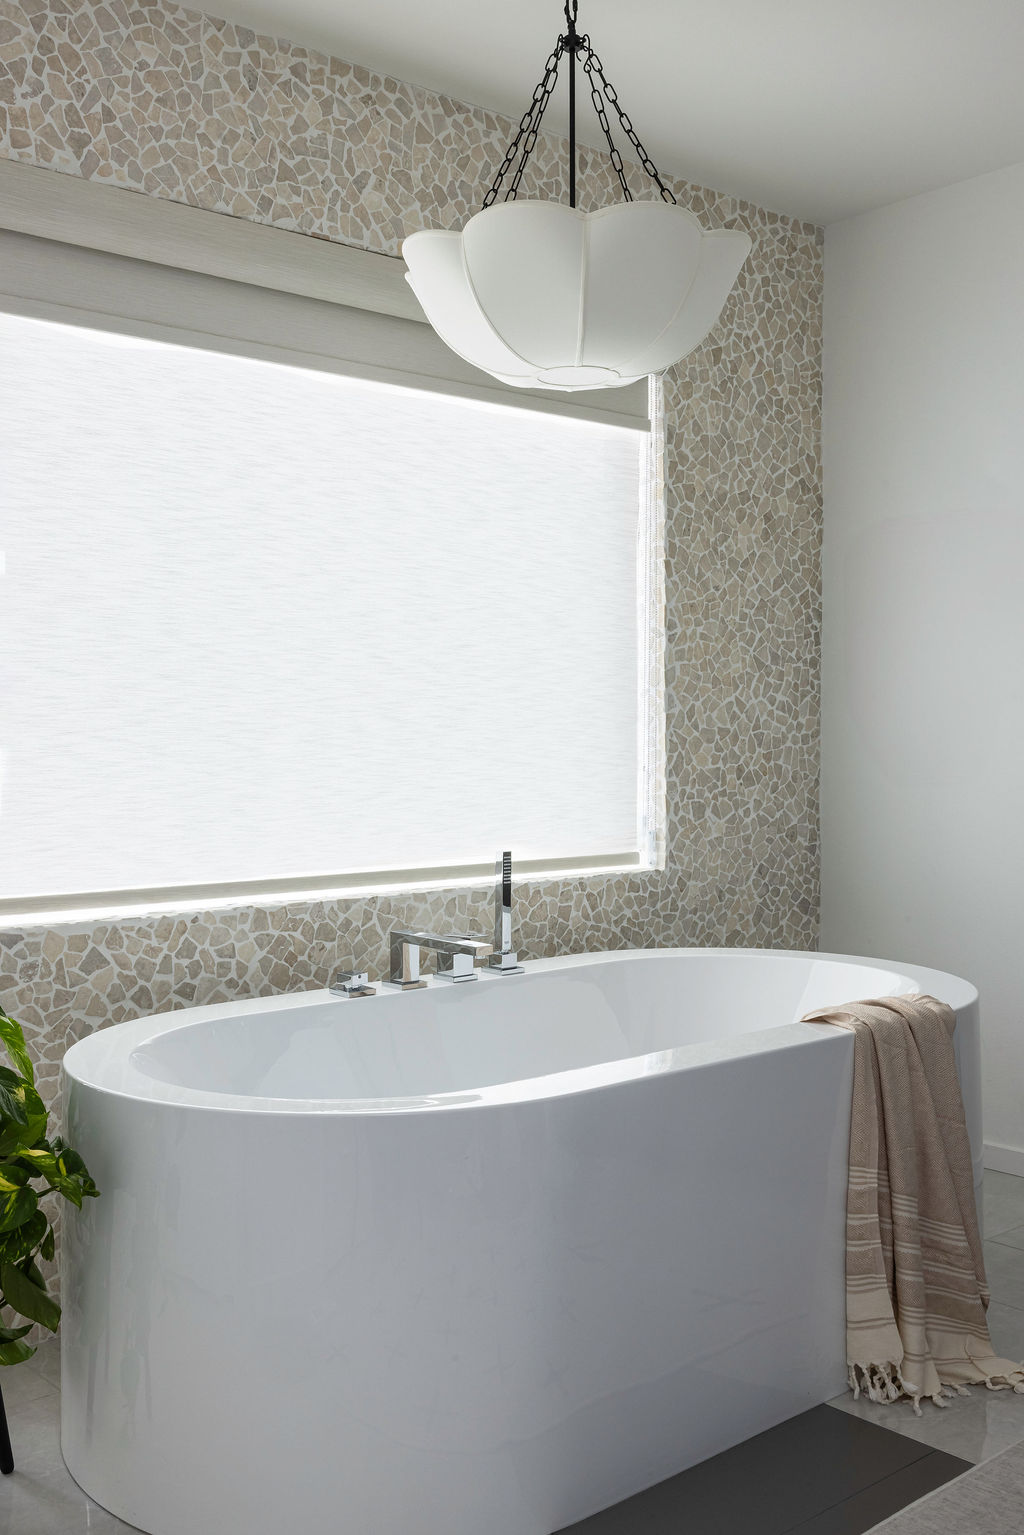
A bathroom remodel is won or lost in the details
Tile on three planes, stone, plumbing fixtures, lighting, storage, and hardware: a bathroom holds more visible decisions per square foot than any room in the house. Chosen one at a time, they add up to visual noise. Designed as a single composition, they make even a modest hall bath feel calm and deliberate.
NU Curations works across the Eastside and North End, and our Kenmore Treeside project sits minutes from Kirkland. Every bathroom we design is fully drawn and specified before demolition, so your licensed contractor builds from a complete plan rather than a mood board.
The most common Kirkland project on our desk is a version of the same story: a house from the 1960s through the 80s with good bones, a five-by-eight hall bath unchanged since move-in day, and owners weighing a refresh against converting adjacent closet space into a true primary suite. Both are design problems before they are construction problems, and the right answer shows up in the drawings, not the demolition.
What our Kirkland bathroom remodel design service includes
Kirkland baths fall into two families: the compact original baths of Juanita and Kingsgate ramblers and split-levels, and the character homes near the water where materials have to live up to the house. The service is the same for both: every visible decision made as one composition, documented for your contractor.
Layout & space planning
Vanity, shower, tub, and storage planned around real use. In split-levels and ramblers this often means rethinking the fixture arrangement inside the existing footprint, which recovers more room than most owners expect.
Tile & stone design
Floor, wall, and shower tile laid out with intention: patterns, transitions, and niches drawn before the tile setter starts, in materials that suit a 1970s remodel candidate as well as an early-1900s cottage.
Vanity & fixture selections
Vanities, sinks, faucets, shower systems, and hardware specified as a cohesive set, with finishes chosen to hold up to daily family use.
Lighting & mirrors
Functional, flattering light at the mirror plus ambient layers, doing extra work in hall baths that have a single small window or none.
Contractor coordination
We prepare the drawings and specifications your licensed contractor builds from, and stay available for design questions during construction.
Styling & finishing
Towels, art, and finishing details layered in after construction so the room feels finished on day one.
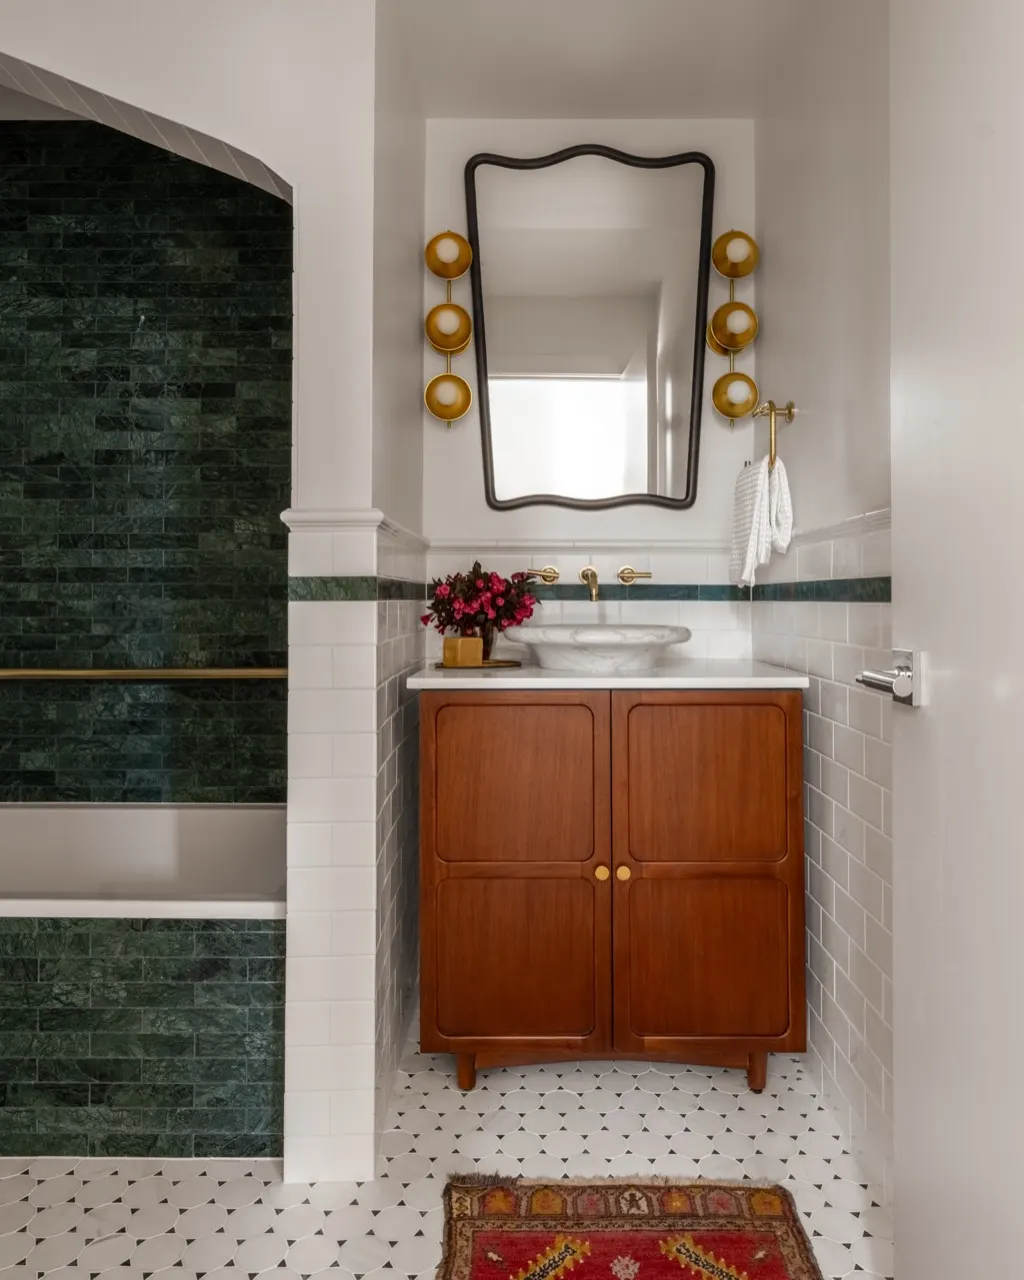
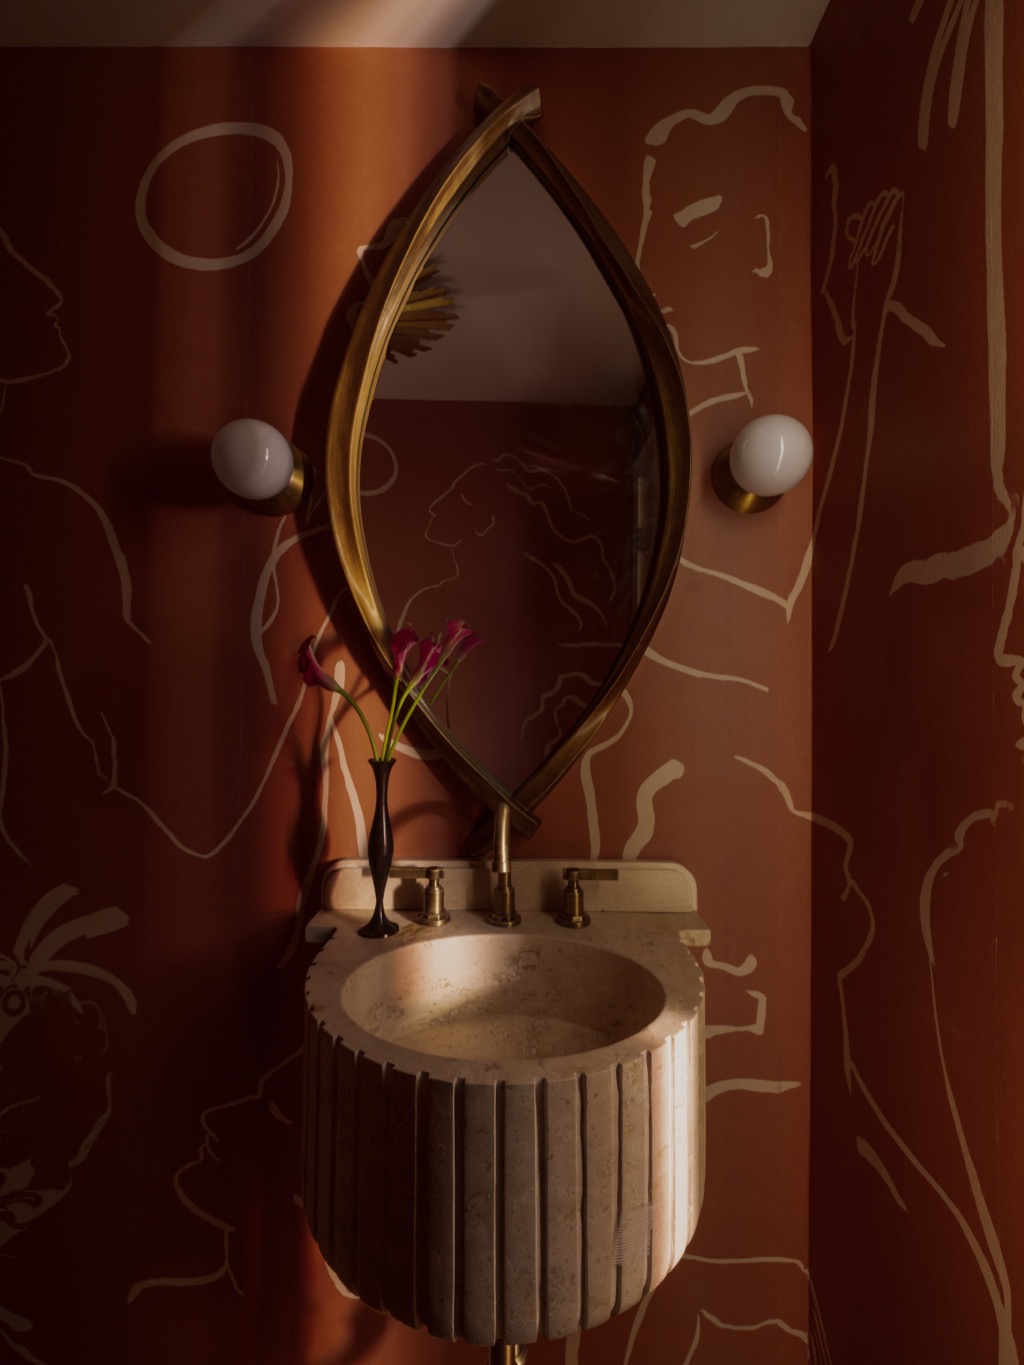
Bathroom design from our nearby projects
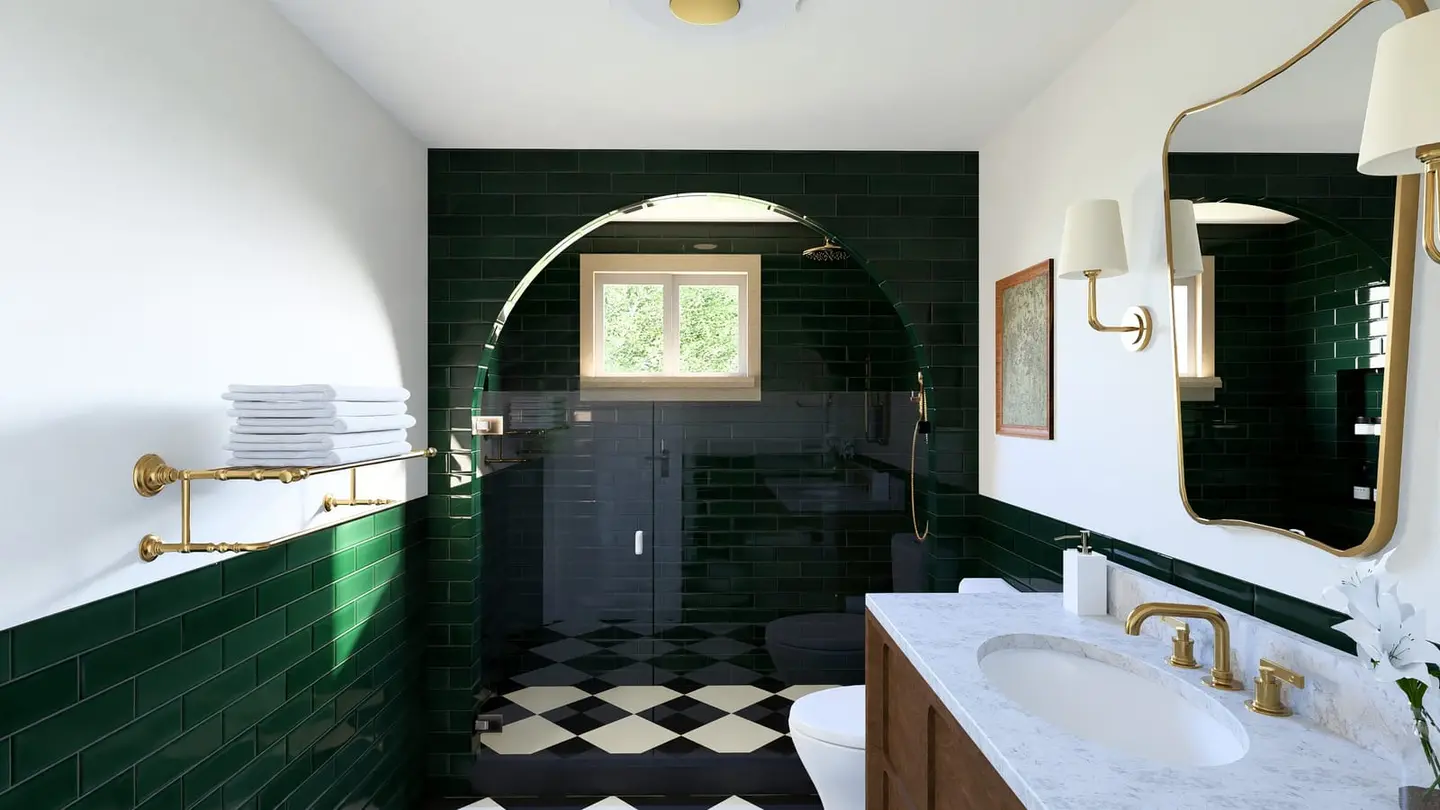
How much does a bathroom remodel cost in Kirkland?
Kirkland sits in the Eastside's premium remodel market alongside Bellevue and Mercer Island. Ranges published in Kirkland remodel guides cluster into three tiers:
Refresh
$15,000 to $25,000
Keep the layout, update the finishes: new vanity, tile, lighting, and fixtures that transform the room without moving plumbing.
Full remodel
$25,000 to $40,000
A gut renovation of a full bath with a new tile shower, vanity, flooring, and lighting, typically within the existing footprint. Many Kirkland-area projects land in the $30,000 to $75,000 span as scope grows.
Primary suite
$50,000 to $100,000+
Primary-bath scope with custom tile, heated floors, a freestanding tub, and layout changes that turn the room into a retreat.
Ranges reflect construction market costs paid to your licensed contractor, based on published Kirkland-area remodel guides; design fees are quoted separately after consultation. Homes from the 1960s through the 80s can surface dated plumbing that affects construction budgets.
Read the full Seattle pricing guideHow a bathroom remodel design project works
Our process is designed to replace uncertainty with momentum, whether you are refreshing a hall bath or building out a primary suite.
- 1
Start with a consultation
We learn who uses the bathroom, what is not working, and what you want the room to feel like.
- 2
Get a clear design direction
We shape the layout, tile, fixtures, and lighting into one cohesive plan, refined with your feedback.
- 3
Hand off a buildable plan
Your licensed contractor receives complete drawings and selections, so bids are accurate and construction starts with clarity.
- 4
See it through with confidence
We stay involved through construction questions and finishing details so the built result matches the design.
Why Kirkland homeowners choose NU Curations
The typical Kirkland home was built around the early 1980s or before, and its bathrooms show it: hall baths sized to the minimum in Finn Hill and Kingsgate split-levels, original fixtures in Juanita and Rose Hill ramblers, and in Norkirk's early-1900s bungalows, single bathrooms serving houses that now hold modern families. The opportunity is rarely more square footage. It is making the existing footprint work dramatically harder with smarter storage, a shower that earns its space, and lighting that flatters.
Closer to the water, the calculus changes. Homes in Moss Bay, Lakeview, and West of Market carry real character, some dating to the 1890s, and their bathrooms deserve design that matches the house: materials with warmth and age-appropriate detail, composed with a modern sense of calm.
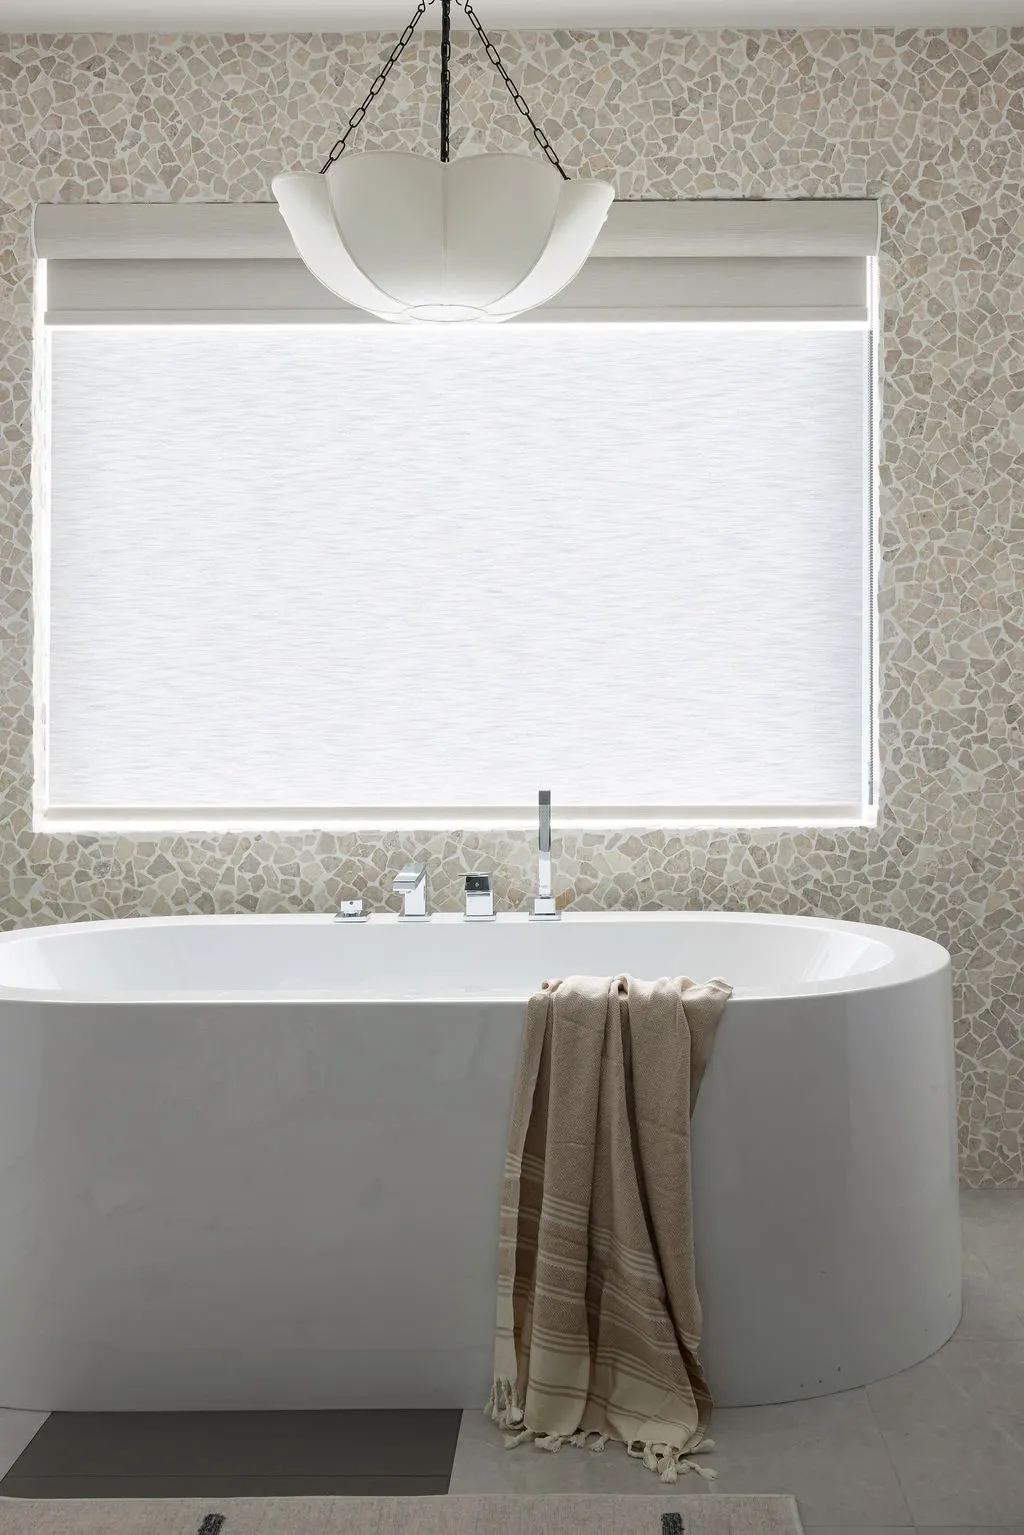
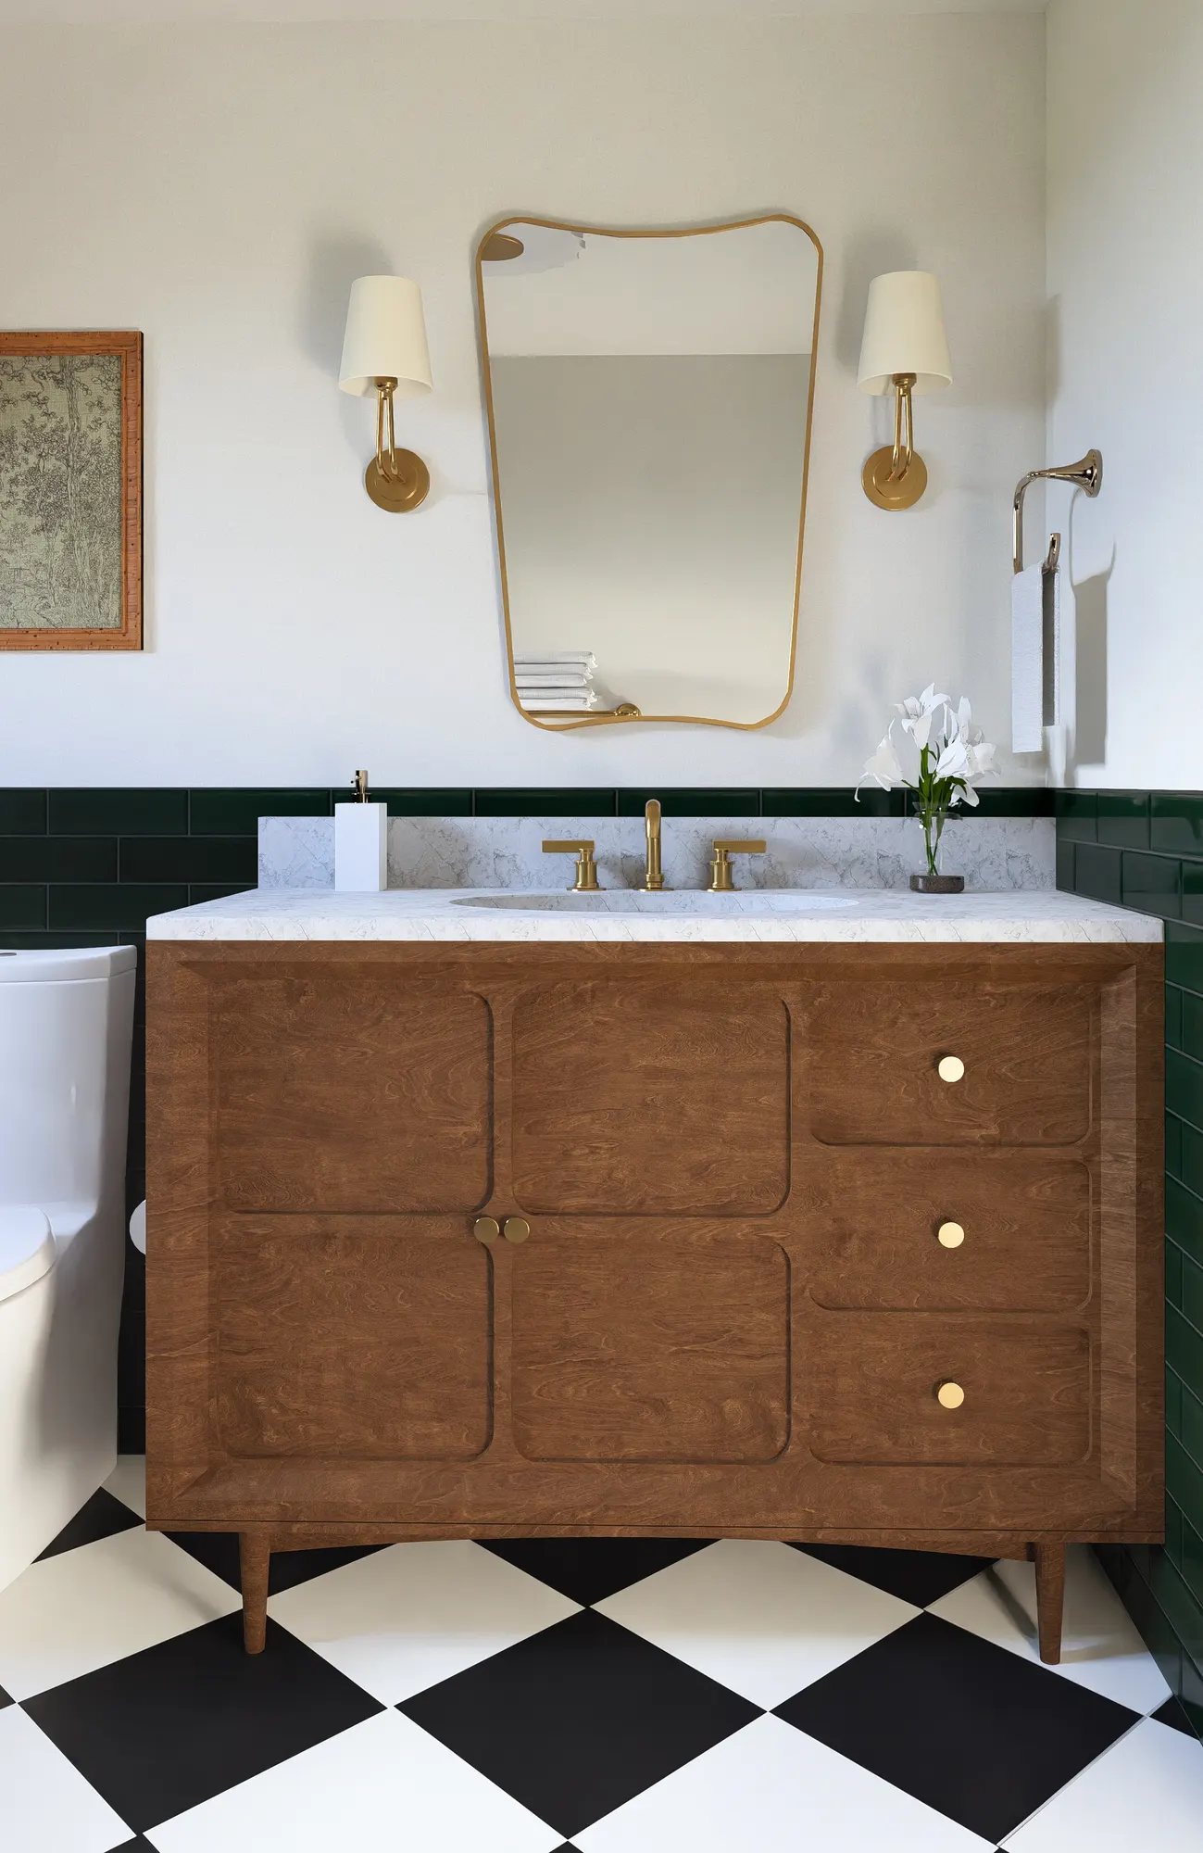
That composition is what we do. From a checkerboard-floored vanity bath to a freestanding tub set against floor-to-ceiling tile, our portfolio bathrooms were each designed as one complete picture and documented for the contractor, which is the same approach your Kirkland bathroom would get.
Neighborhoods we serve
- Juanita
- Finn Hill
- Houghton
- Norkirk
- West of Market
- Rose Hill
- Kingsgate
- Moss Bay
Client Experience
“Neha was great to work with! We were very unsure how we wanted to design our home and she was so helpful and designed a beautiful space. She was very responsive and professional. We were very happy with her overall process and are loving our new home. We would highly recommend her!!”
Alex, NU Curations Client
Bathroom Remodel Design across the Seattle area
Core Eastside
Frequently Asked Questions
Ranges published in Kirkland remodel guides put a finish-level refresh at roughly $15,000 to $25,000, a full remodel at $25,000 to $40,000 (with larger scopes running to $75,000), and a primary-suite renovation at $50,000 to $100,000 or more. Those are construction costs paid to your contractor; design fees are quoted separately.
Roughly ten to twenty weeks end to end: design and selections take about four to eight weeks, and construction runs three to ten weeks depending on scope. Kirkland permits are filed by your contractor through MyBuildingPermit.com. Tile and fixture lead times are usually the pacing item, so we finalize every selection before demolition.
Usually, yes. Continuous tile, a wall-hung vanity, a glass shower panel, a larger mirror, and layered lighting visually expand a compact bath, and rethinking the fixture arrangement within the same footprint often recovers more room than homeowners expect.
Often, yes, and usually without an addition. The reliable moves are a walk-in shower where a little-used tub sat, a wall-hung vanity, continuous tile, and lighting done properly. When there is adjacent closet or hallway space, a true primary suite conversion is on the table: we design the layout and your licensed contractor confirms what the structure and plumbing can support.
Small rooms are where design pays back fastest, because there is no square footage to hide a mistake in. A hall bath holds a dozen visible decisions that all touch each other, and getting them composed once, on paper, costs far less than living with a room that almost works.
No. NU Curations is an interior design studio, and construction is performed by your licensed general contractor. We design the bathroom, document every selection, and coordinate with your contractor so the build matches the plan. If you do not have a contractor yet, we are happy to work alongside the one you choose.
Permitting is managed by your licensed contractor as part of construction. Our role is to provide the design documentation and selections your contractor works from, and to keep the design intent intact through the permitting and building process.
Start the Conversation
Tell us about your bathroom
Share a little about your home and what is not working in your current bathroom. We will follow up with thoughtful next steps and honest advice about scope, budget, and timing.
Prefer to talk it through? Call us at (206) 637-0720.
Tell us about your project
Start with the form below and we'll follow up with thoughtful next steps for your project.