Kitchen Design Studio · Serving Kirkland
Kitchen Remodel Design in Kirkland, WA
NU Curations designs kitchen remodels for Kirkland homeowners: layout, cabinetry, materials, and lighting resolved into one cohesive, buildable plan your licensed contractor can build with confidence.
- Layout, cabinetry, stone, tile, and lighting drawn as one composition
- Upfront design fees
- Documented for your licensed contractor to build from
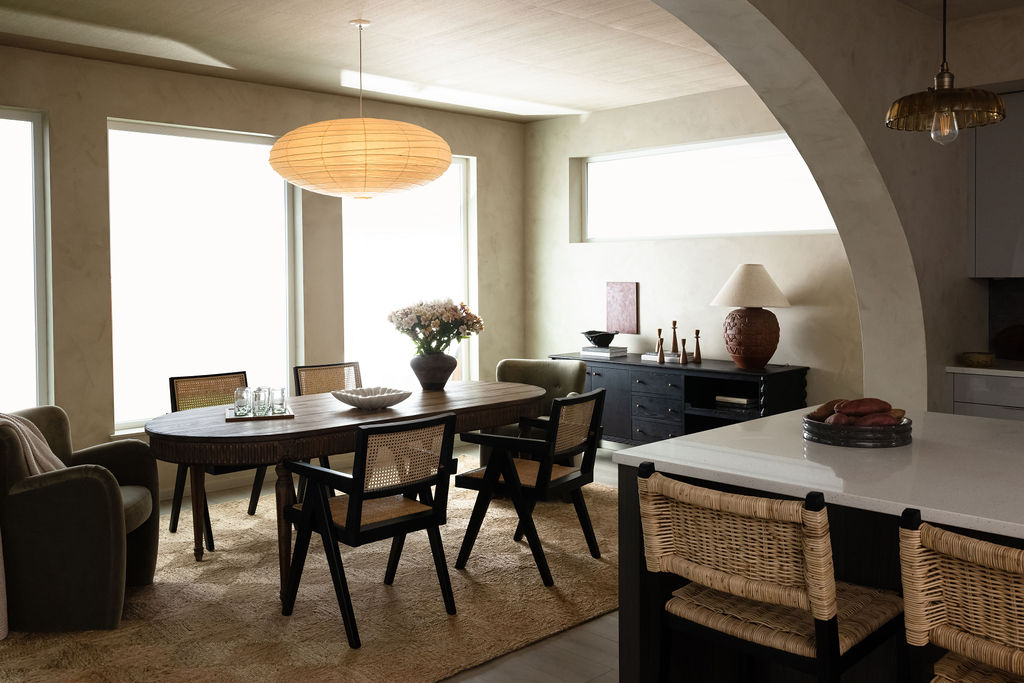
Kirkland's kitchens are older than the city's polish suggests
Kirkland reads as a new city, with the waterfront, the restaurants, and the tech money, but its houses mostly are not. The typical Kirkland home dates to the early 1980s or before: ramblers, split-levels, and Craftsman-influenced bungalows whose kitchens were built for a different way of living. A designed remodel closes that gap, and it starts with resolving layout, cabinetry, materials, and lighting as one plan before construction begins.
NU Curations works across the Eastside and North End, and our Kenmore Treeside project sits minutes from Kirkland. Every kitchen we design gets the same treatment: a complete, buildable plan your licensed contractor can price accurately and build without guesswork.
What our kitchen remodel design service includes
We handle the design decisions that make or break a kitchen remodel, so you walk into construction with a complete, buildable plan instead of a folder of inspiration photos.
Layout & space planning
We rethink how your kitchen actually works: the cooking triangle, storage, seating, and how the room connects to dining and living spaces.
Cabinetry & millwork design
Cabinet elevations, door styles, and storage details designed around how you cook, entertain, and put things away.
Materials & finish selections
Countertops, tile, hardware, plumbing fixtures, paint, and flooring chosen as one cohesive palette, with every specification documented.
Lighting design
Layered task, ambient, and accent lighting, from pendants over the island to under-cabinet lighting, planned before the electrician arrives.
Contractor coordination
We prepare the drawings and specifications your licensed contractor builds from, and stay available to answer design questions during construction.
Styling & finishing
Once construction wraps, we layer in the open-shelf styling, seating, and finishing details that make the kitchen feel complete.
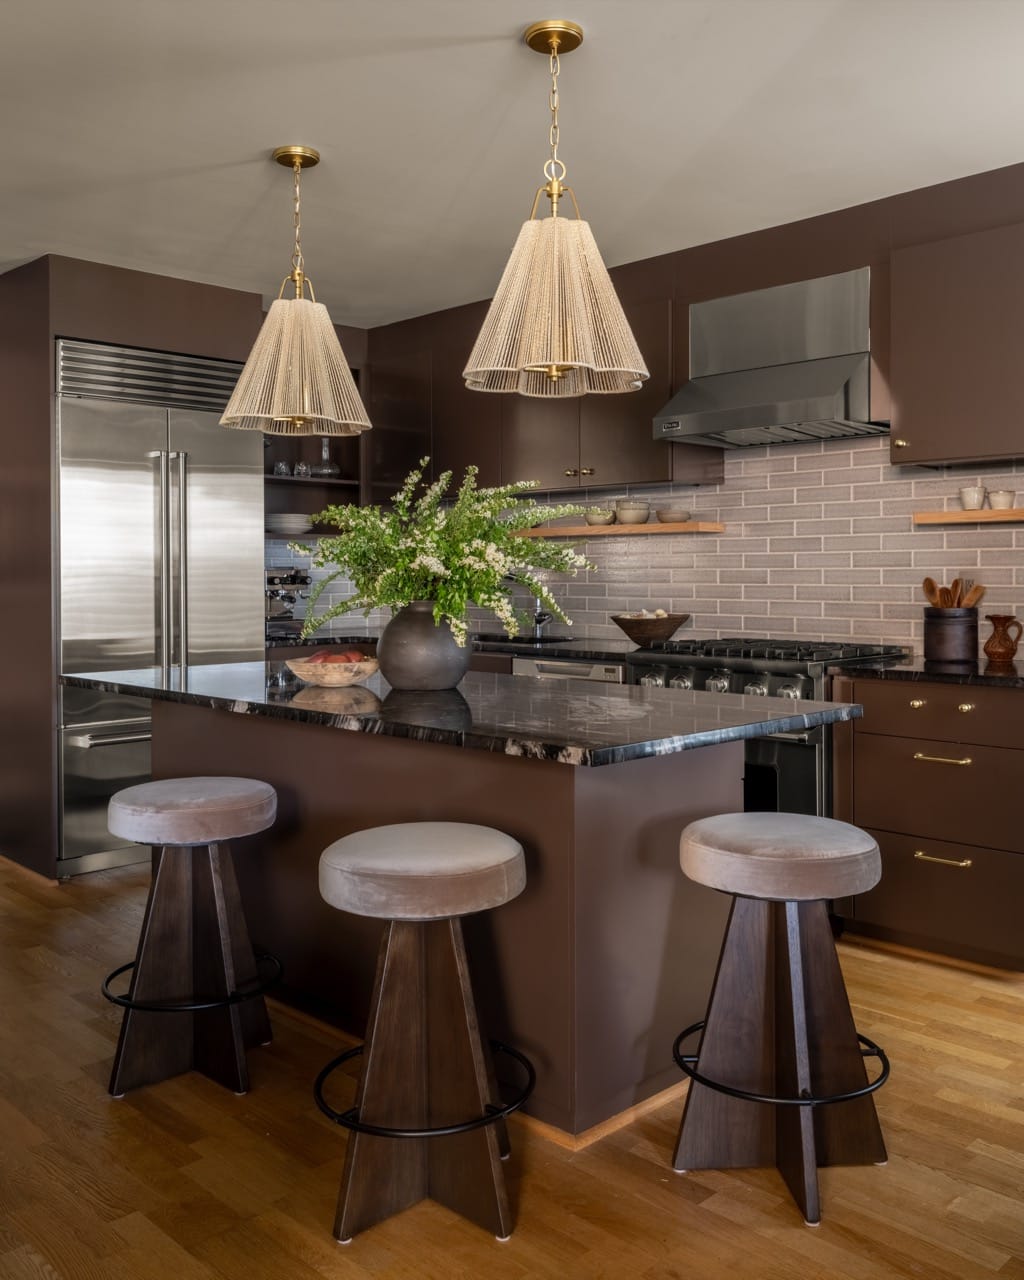
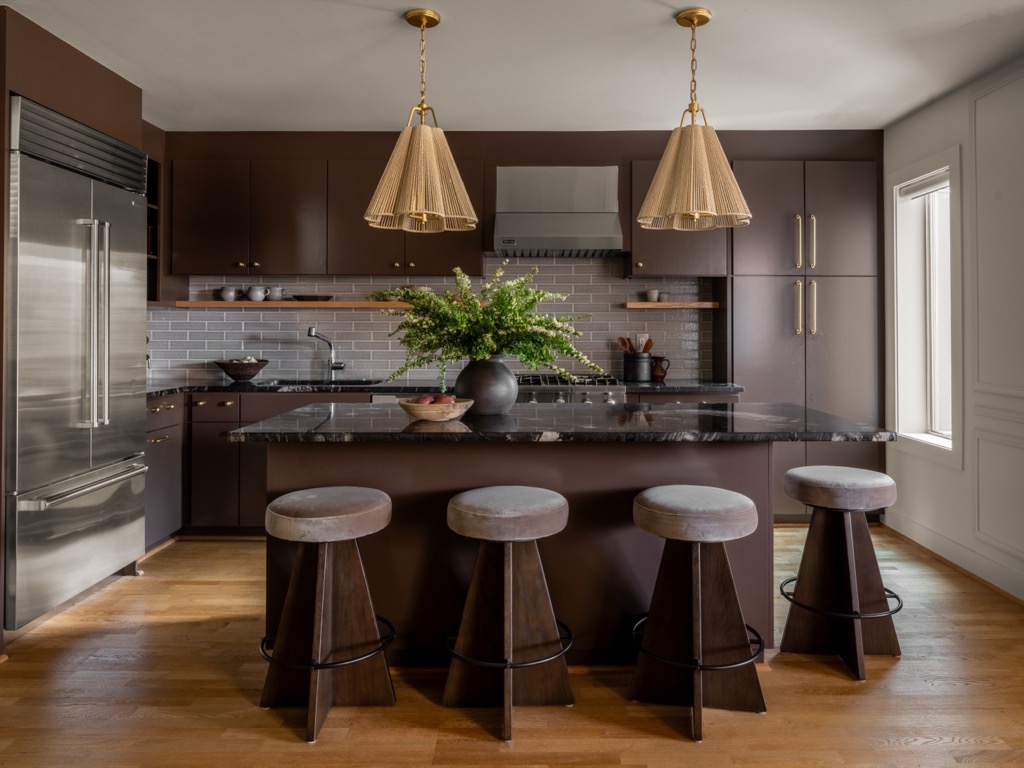
Kitchen design from our nearby projects
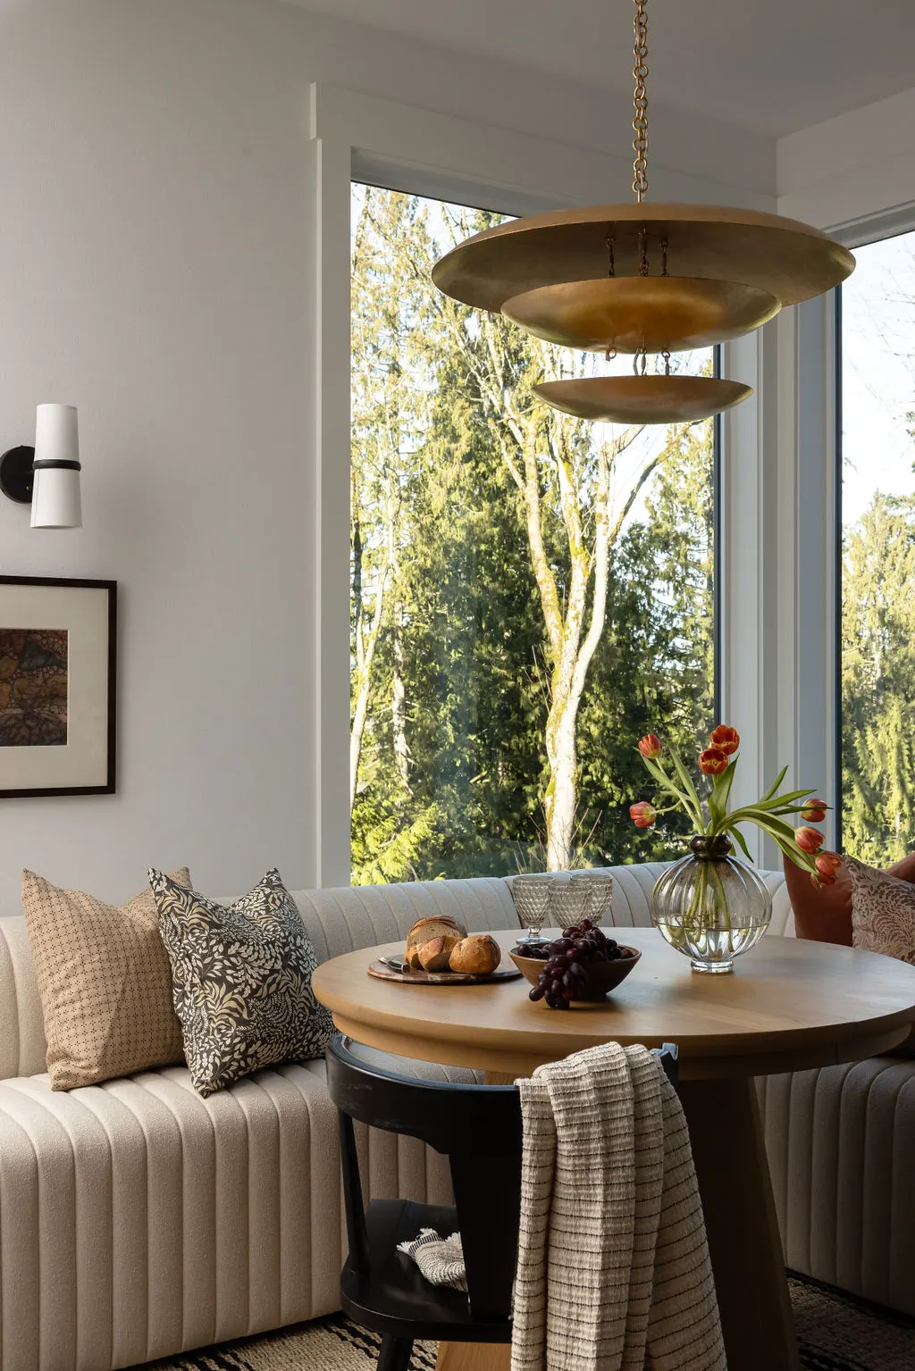
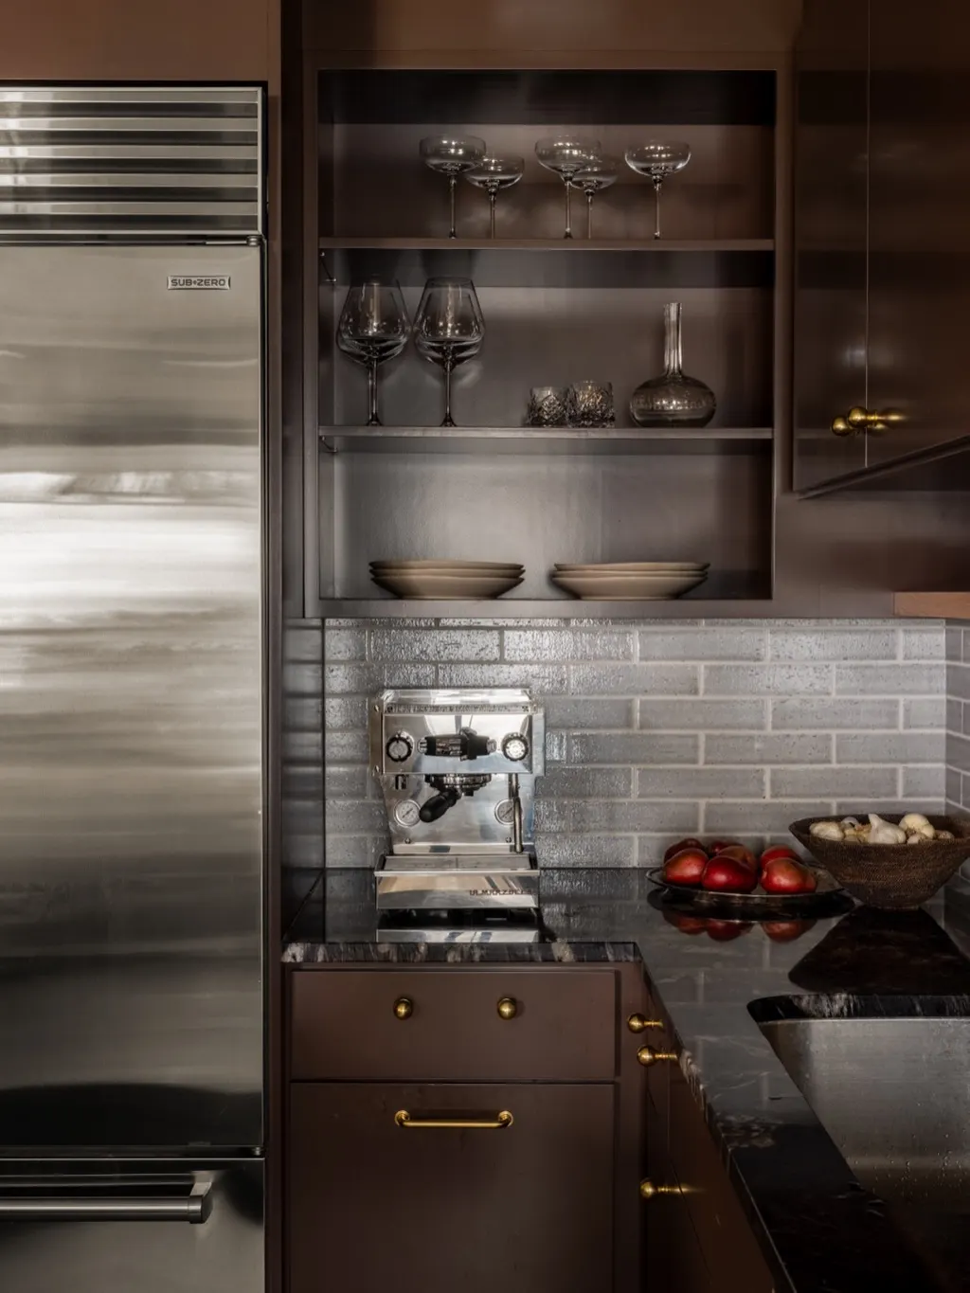
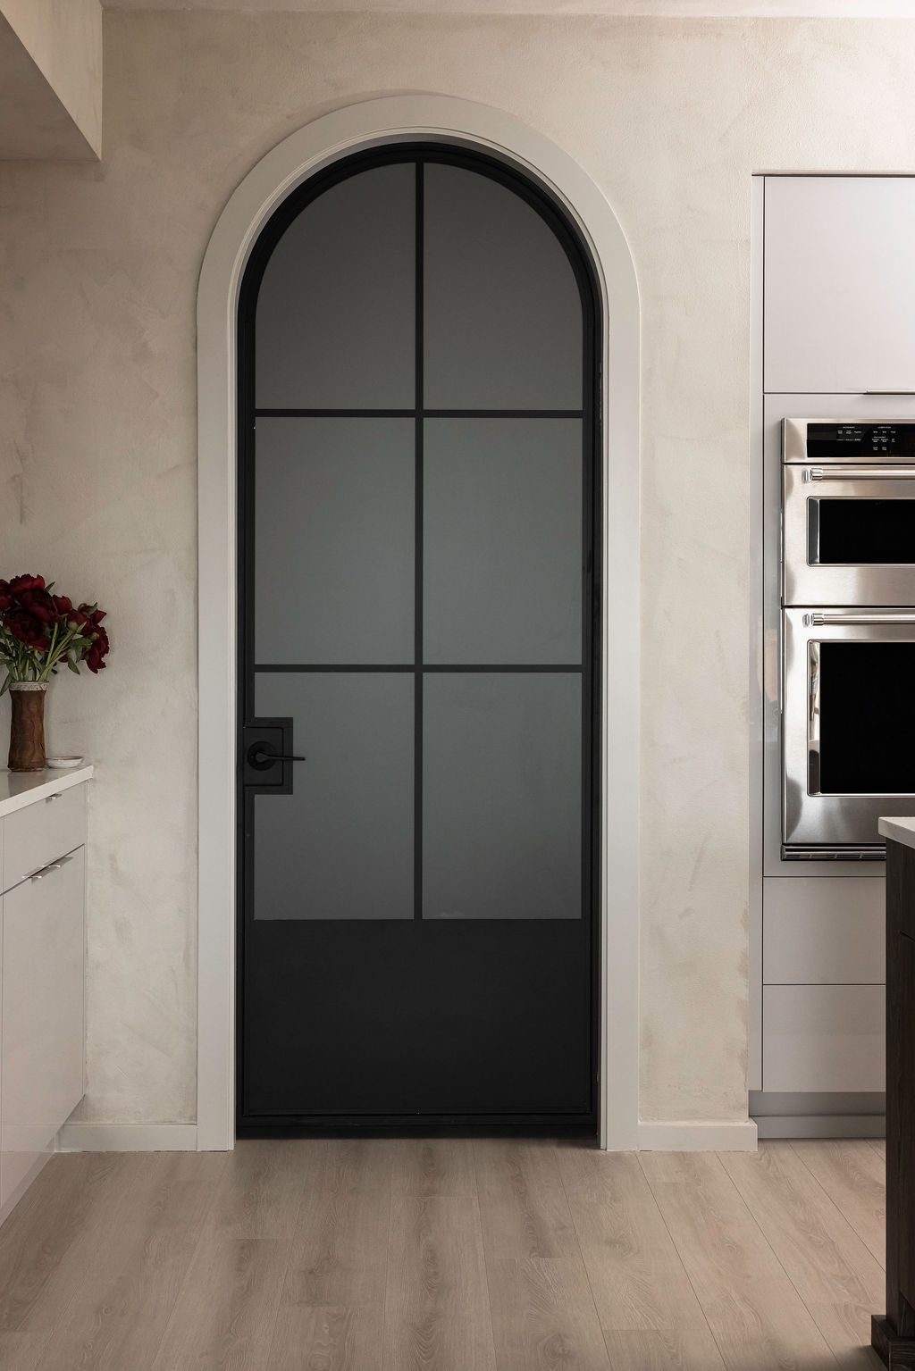
How much does a kitchen remodel cost in Kirkland?
Kirkland is grouped with Bellevue and Mercer Island in the Eastside's premium remodel market. Ranges published in Kirkland remodel guides cluster into three tiers:
Refresh
$30,000 to $50,000
Keep the layout, update the surfaces: counters, backsplash, hardware, paint, and lighting that modernize the kitchen without moving plumbing.
Full remodel
$50,000 to $95,000
New cabinetry, counters, appliances, tile, and a full lighting plan within the existing footprint, where most Kirkland kitchen remodels land.
Layout change
$100,000 to $185,000+
Walls opened, the footprint rethought, structural work involved. This scope is common when a rambler or split-level kitchen is fully reconnected to the living space, or a view home's kitchen is reoriented toward the water.
Ranges reflect construction market costs paid to your licensed contractor, based on published Kirkland-area remodel guides; design fees are quoted separately after consultation. Homes from the 1960s through the 80s can surface dated plumbing and electrical that affect construction budgets.
Read the full Seattle pricing guideHow a kitchen remodel design project works
Our process is designed to replace uncertainty with momentum, whether you are refreshing finishes or reworking the entire layout.
- 1
Start with a consultation
We learn how you cook and live, what is not working in the current kitchen, and what you want the space to feel like.
- 2
Get a clear design direction
We shape the layout, cabinetry, materials, and lighting into one cohesive plan, refined with your feedback.
- 3
Hand off a buildable plan
Your licensed contractor receives complete drawings and selections, so bids are accurate and construction starts with clarity.
- 4
See it through with confidence
We stay involved through construction questions and finishing details so the built result matches the design.
Why Kirkland homeowners choose NU Curations
Kirkland's housing stock spans a century and a half of styles, and each one asks something different of a kitchen. Norkirk holds the city's largest collection of early-1900s Craftsman bungalows, and West of Market still has original 1890s homes from Peter Kirk's steel-mill era. These are houses where a kitchen remodel has to respect real architectural character. Finn Hill, Juanita, and Kingsgate, annexed into the city in 2011, are full of ramblers and split-levels from the 1960s through the 80s, now hitting prime remodel age, with kitchens walled off from the living space families actually use.
Then there is the water. In Moss Bay, Lakeview, and the view streets above downtown, the kitchen should be planned around the light and the lake, with island seating, sightlines, and storage arranged so nothing competes with the view.
We design all of it with the same discipline: layout, cabinetry elevations, stone, tile, and lighting resolved as one composition and documented for your licensed contractor. Our Kenmore Treeside project, minutes from Kirkland, shows the approach: a home designed to feel cohesive, warm, and effortless to live in.
Neighborhoods we serve
- Juanita
- Finn Hill
- Houghton
- Norkirk
- West of Market
- Rose Hill
- Kingsgate
- Moss Bay
Client Experience
“My wife and I enjoyed working with Neha. She was able to take the vision we had in our head and turn it into reality! She was very easy to work with and had great ideas we never imagined before. We are so happy with the finished product and would definitely work with her again!”
Erik, NU Curations Client
Kitchen Remodel Design across the Seattle area
Core Eastside
Frequently Asked Questions
Ranges published in Kirkland remodel guides put a surface-level refresh at roughly $30,000 to $50,000, a full remodel within the existing footprint at $50,000 to $95,000, and a layout change with structural work at $100,000 to $185,000 or more. Those are construction costs paid to your contractor; design fees are quoted separately.
Plan on roughly three to six months end to end. Design and selections typically take two to eight weeks, cabinetry lead times run six to ten weeks, and construction spans six to sixteen weeks depending on scope. Kirkland permits are filed by your contractor through MyBuildingPermit.com.
Yes, it is the most common Kirkland kitchen project we see. Homes built in the 1960s through the 80s across Finn Hill, Juanita, Kingsgate, and Rose Hill usually have kitchens separated from the living space, and we design the opened plan so it feels original to the house while your licensed contractor handles the structural work.
Yes. In Moss Bay, Lakeview, and view homes above downtown, we plan work zones, island seating, and storage so the kitchen frames the water instead of fighting it, and the view stays the room's focal point.
No. NU Curations is an interior design studio, and construction is performed by your licensed general contractor. We design the kitchen, document every selection, and coordinate with your contractor so the build matches the plan. If you do not have a contractor yet, we are happy to work alongside the one you choose.
Permitting is managed by your licensed contractor as part of construction. Our role is to provide the design documentation and selections your contractor works from, and to keep the design intent intact through the permitting and building process.
Start the Conversation
Tell us about your kitchen
Share a little about your home and what is not working in your current kitchen. We will follow up with thoughtful next steps and honest advice about scope, budget, and timing.
Prefer to talk it through? Call us at (206) 637-0720.
Tell us about your project
Start with the form below and we'll follow up with thoughtful next steps for your project.