Design | November 15, 2026
How to Make a Big Room Feel Cozy: Seattle Homes Are Shrinking the Room, Not the House
By Neha Gupta, founder and principal designer, NU Curations, Seattle

Nobody sits in it. That is what people tell me about the biggest room in their house, usually a little sheepishly, as if the room were a gym membership. The square footage is fine and they like the address. They just live in the kitchen.
How do you make a big room feel cozy?
To make a big room feel cozy, stop treating it as one room. Divide it into two or three smaller areas, each with a rug large enough to hold all of its furniture, its own lamp light, and one clear job. Then carry a warm color over the ceiling and trade one oversized sofa for several smaller seats.
The house is not the thing getting smaller
I started out believing people were done with big houses. I said so, more than once. Then I looked at the numbers and had to take half of it back.
The National Association of Home Builders put the median new single-family home at 2,185 square feet in the second quarter of 2026, which is flat, and size has crept up since 2024 because the expensive end of the market is the part still selling. Zonda has the average new home about 125 square feet under its 2019 peak. Their economists blame affordability, and they would know.
So the house is about the size it was. What changed is the inside of it. Homes & Gardens opened its 2027 living room forecast with nooks carved out of bigger rooms, and Livingetc's rug forecast has the designer Sophie Pringle talking about rugs sized to make open-plan rooms feel "less cavernous and more intimate." Cavernous is the right word. I have stood in a few.
What the grand room was for
For a long time a large room had a job that had nothing to do with sitting in it. It announced the house. Double-height entry, formal living room at the front, a great room with every seat pushed back against a wall: all of it built to be seen from the door. (Hotel lobbies work the same way, and notice that nobody lingers in the middle of one.)
A family of three or four cannot fill that on a weeknight, so they don't try. They drift to the kitchen, or to whichever small room has a door, and the grand one becomes a hallway with furniture in it.
I walked into a design consultation once where the living room was big and the furniture in it was very small. They were a small family and they liked small furnishings, which is a perfectly good taste to have. It just could not hold that room. Their instinct was right and the room was the wrong size for it, and that is the whole problem in one picture: people who want to live at a small scale, in a space built for a large one.
The test for any of this? Where the family actually sits on a Tuesday.
Five ways to shrink a room without moving a wall
In rough order of effort, cheapest first.
Put the whole seating group on one rug
A room is the size of its rug. Put every leg of the sofa and the chairs on it and the rug becomes the edge of a room; the bare floor past it turns into a path. Tape the outline down before you order anything. You will want the bigger one, people always do.
Make two rooms out of one
A long great room wants two seating areas far more than one enormous one. Give the first to the fire or the television. The second can be for talking, or reading, or the table where a puzzle sits half done for a month. Keep each one tight. If you have to raise your voice to reach the other chair, the group is too big.
Build a nook where the wall is doing nothing
Dead wall is the most wasted thing in a large room, and it is usually the wall everyone planned to do something with. At our Kenmore project, we realized a built-in banquette in the corner where the family kept ending up anyway. Easier to design to a habit than against one.
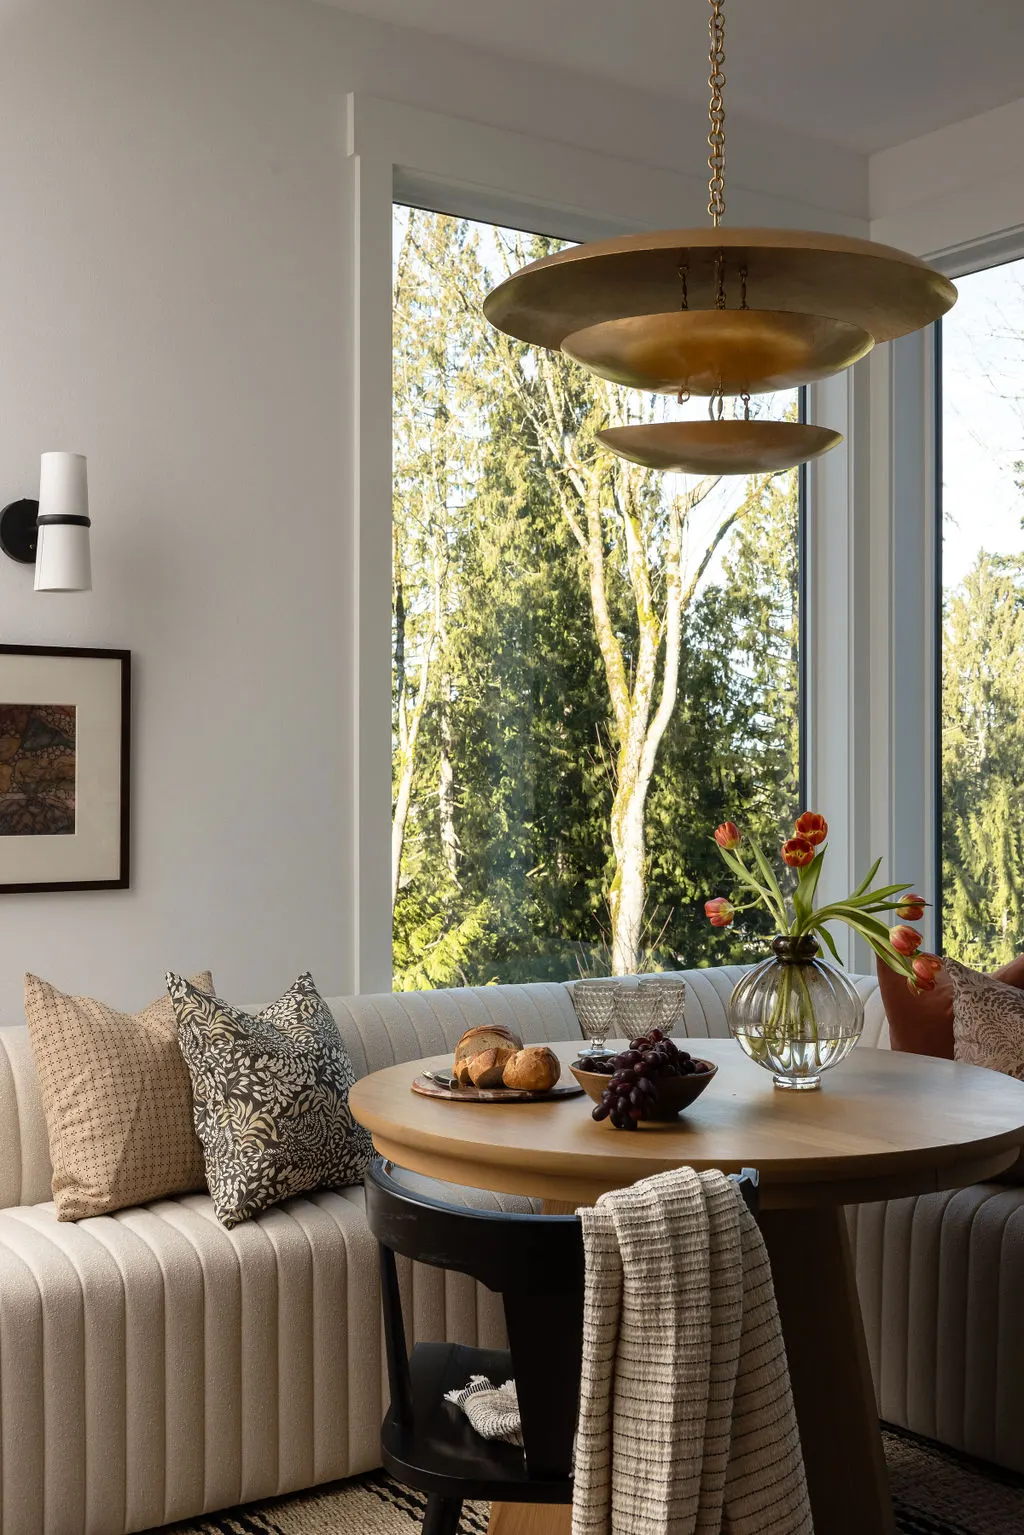
Bring the ceiling down with color
Paint the ceiling the wall color, or a shade deeper. That's most of it. In Seattle it matters more than in most places, because from November to March the light is gray and low, and a white ceiling far over your head just reads as more gray.
Trade the giant sectional for smaller seats
I mentioned seats pushed against the walls earlier. The giant sectional is the same mistake in one piece: it fills a corner and leaves the rest of the floor with nothing to do, so the room feels larger and no friendlier. Two smaller sofas facing each other, or one sofa and a pair of chairs you can drag in, allows to close the circle when people are actually there.
Give the spare room one job
Extra square footage is worth something only once it has a purpose. There is a good example in Homes & Gardens' trend report for 2027: a couple with spare space on the main floor and no idea what it was for, until their designer learned the husband collected board games. Now it is a game room. I will admit to a weakness for exactly that kind of room. Small, a bit dark, with a door that shuts.
When the big room is right
Sometimes it is. A household that hosts a crowd every holiday should keep the room that holds the crowd, and a view that deserves a whole wall should get one. I would not carve up either. Whether the formal front room survives another decade, I can't say.
On one of our projects the living room was big and it needed to stay that way, because the family hosts large groups. So we went the other direction and added seating instead of walls: a padded bench along the long window, upholstered in a fabric chosen to suit the room, so a party has somewhere to sit.
Most of the list above needs no construction. Where a built-in or a wall comes into it, we draw it and your licensed contractor builds it.
So start with the room nobody sits in. Tape a rug on the floor this weekend and see how small it wants to be.