Process | August 3, 2026
What Does a Full Service Interior Designer Actually Do? Inside Our Seattle Process
By Neha Gupta, founder and principal designer, NU Curations, Seattle
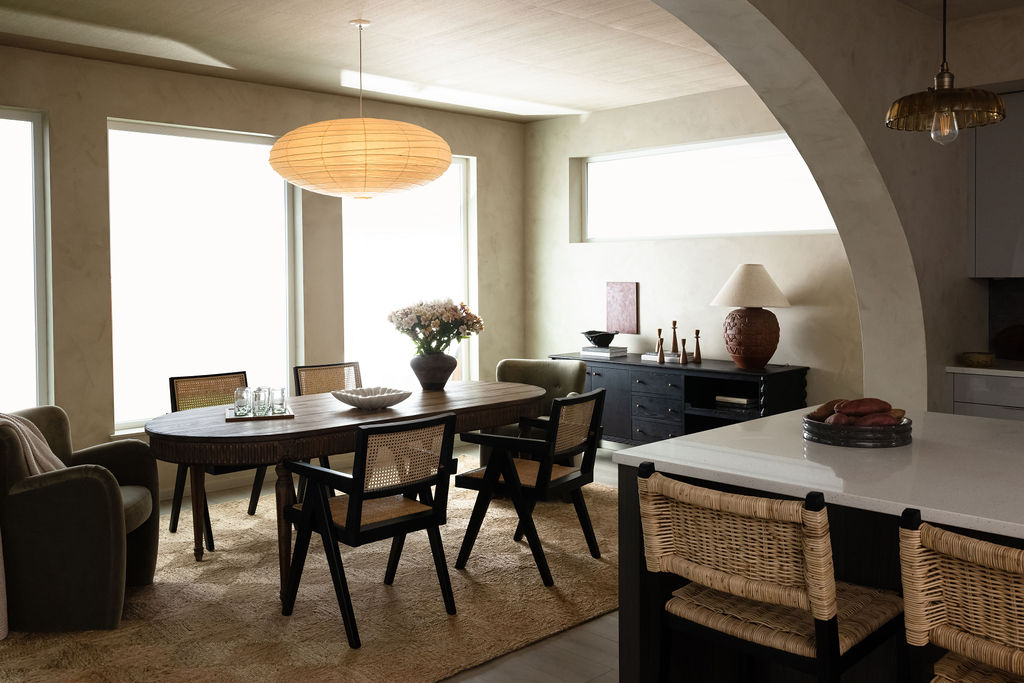
The finished photos are the smallest part of the job. By the time a room is photographed, hundreds of decisions have already been made, sequenced, ordered, tracked, and installed, and almost none of that work is visible in the picture. Which is why so many homeowners are not quite sure what they would actually be paying for.
What does a full service interior designer do?
A full service designer takes a project from first conversation to final styling: defining what you actually need, shaping a design direction, selecting and documenting every material and furnishing, managing the ordering, and guiding installation until the home works in real life. You make the decisions that matter with clear options in front of you. We handle the hundreds of small ones that would otherwise fill your evenings.
Here is what that looks like at NU Curations, phase by phase, with real examples from our Seattle-area projects.
It starts with how you live, not how it looks
The first phase is questions: how you cook, where the mail lands, what is not working, what you want your home to feel like. We measure the space and set real budget parameters before anything is designed. At our Kenmore project, this phase is where the breakfast nook came from: the family kept gathering at a corner that had no seating, so we designed a banquette into it rather than fighting the habit.
This is also where an honest designer earns their fee for the first time, by telling you what your budget can and cannot do before you are committed.
Then the direction, before any purchasing
Next we shape the concept: layouts, palettes, and the overall plan, presented with 3D renderings and physical material samples so you approve what you can actually see. Nothing is ordered yet. At the Timara House, this is the phase where the arched openings between the kitchen and dining room were drawn, tested, and approved on paper, long before a contractor cut into a wall.
The sequencing is the point. A layout change costs a revision at this stage. It costs a change order later.
Selections and documentation: the unglamorous heart of the job
Every cabinet front, counter stone, tile, light, fabric, and hardware pull gets selected, specified, and documented. The documentation matters more than it sounds: it is what lets your contractor price accurately and build what was designed instead of what was closest at the supply house. It is also where trade-only sources come in, the furniture workrooms and showrooms that do not sell retail.
For the kitchen at Queen Anne Crestside, that meant the marble island, the woven pendants over it, and the paneling around it were specified as one composition. Chosen separately, each was a nice object. Chosen together, the room reads as collected rather than decorated, which is the difference you are paying a designer for.
Ordering, tracking, and the part nobody warns you about
Procurement is where projects quietly go wrong without management. We place orders only after your approval, then track lead times, deliveries, damages, and replacements. Semi-custom cabinetry alone often runs six to ten weeks of lead time; furniture workrooms can run longer. Someone has to sequence all of it so the tile does not arrive after the tile setter.
That someone is us.
Installation and styling: the last ten percent takes the longest
We coordinate with vendors through installation, resolve what shows up wrong (something always shows up wrong; the question is who notices and who fixes it), and finish with styling: the shelves, the art placement, the layers that make a room feel lived in rather than staged. At Kenmore, the styled shelves and the mirrored entry were the last work done, and they are the first thing you notice walking in.
What full service does not include
We are an interior design studio, not a construction company. Construction is performed by your licensed general contractor: we design the space, document every selection, and coordinate with your contractor so the build matches the plan. If you do not have a contractor yet, we are happy to work alongside the one you choose. We also do not mark a project finished at the drawing stage; if you only want drawings, a full service engagement is more than you need, and we will say so.